
$712,600
4 Beds
4 Baths
2,895 SqFt
Property Details:
List Price:
$712,600
Status:
Active
MLS#:
Bedrooms:
4
Living Sq. Ft:
2,895
Price Per Sq. Ft. :
$0
Sq. Ft. Above:
2,895
Subdivision:
Stone Canyon
School District:
Wentzville R-IV
County:
St Charles
Property Type:
Residential
Buyer's Agent Commission
Buyers Agent: 0.00%
Property Description:
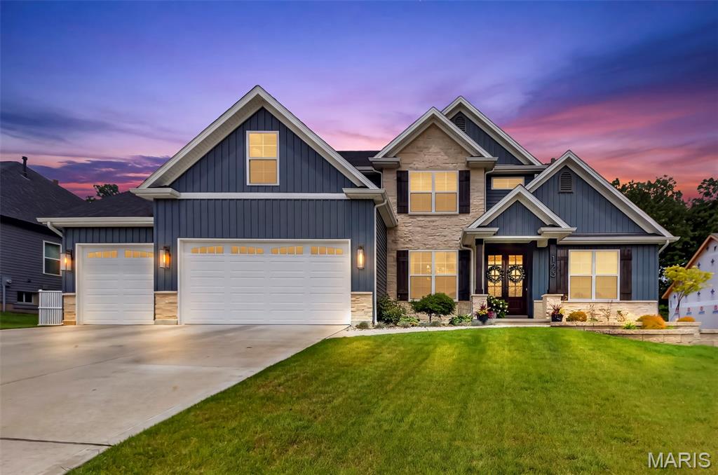
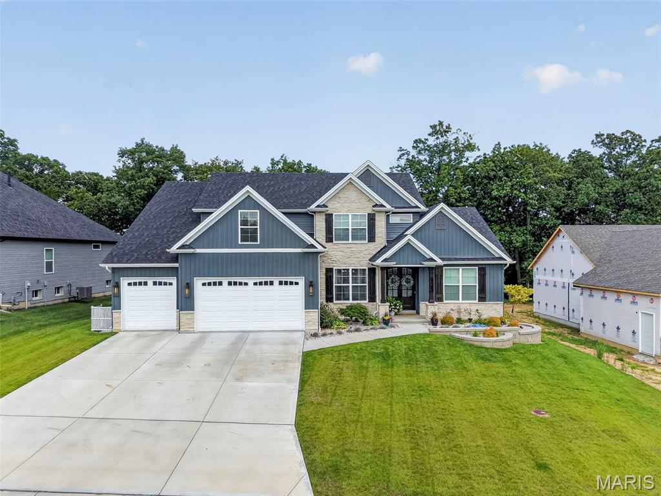
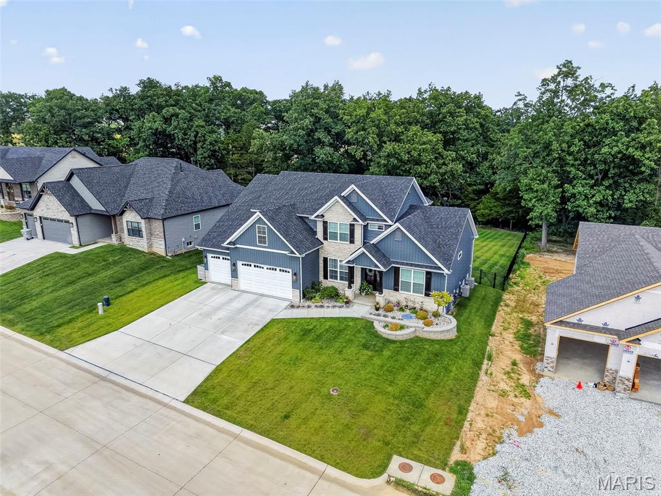
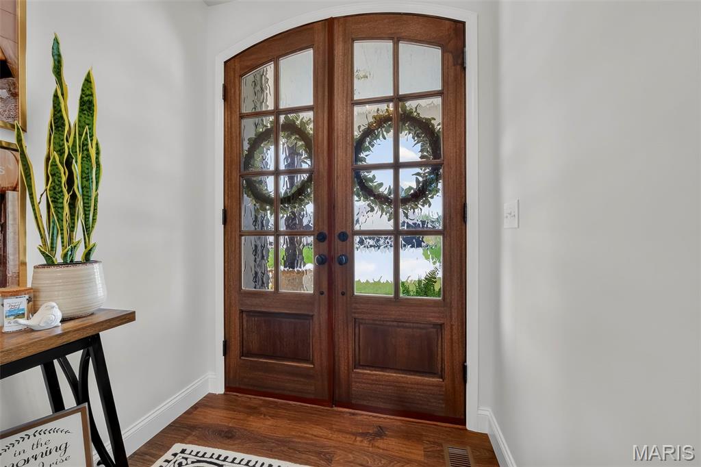
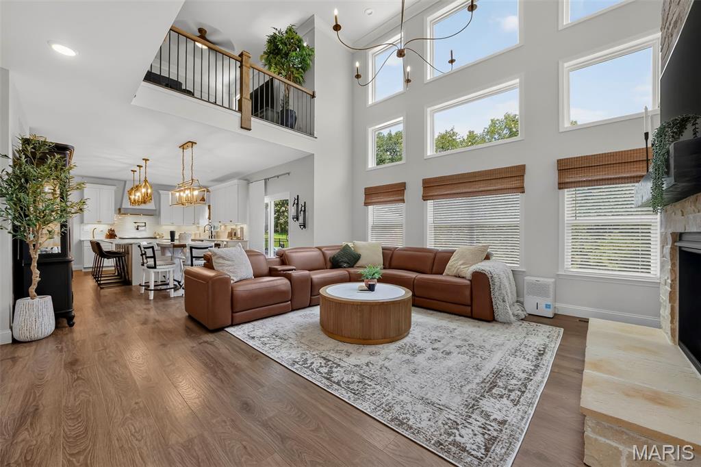
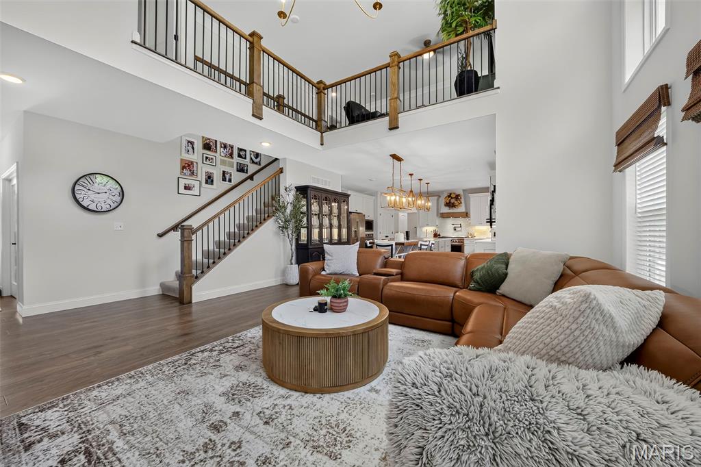
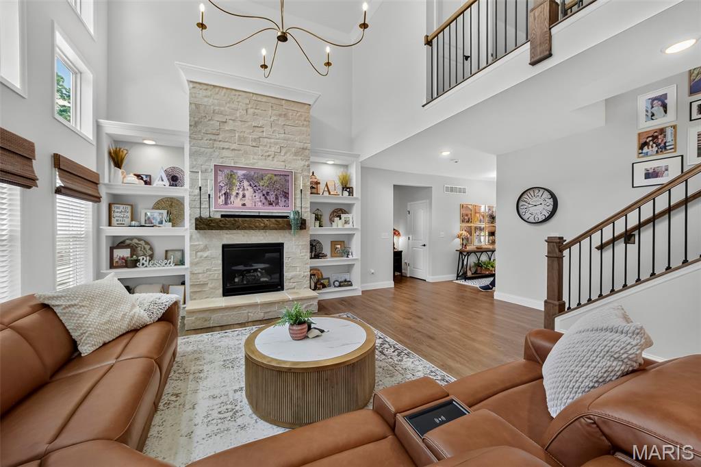
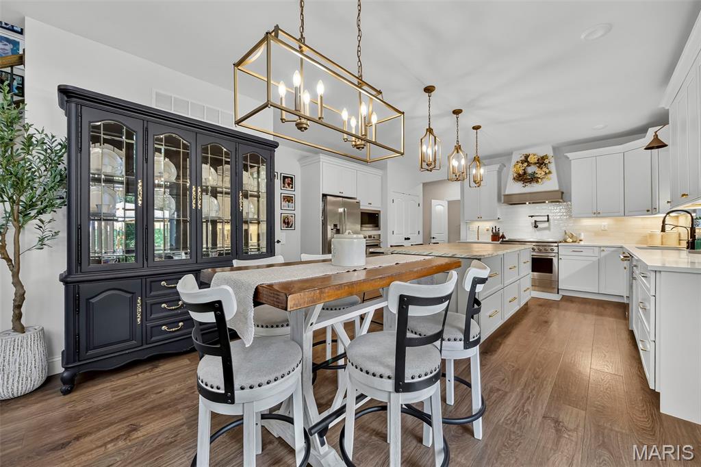
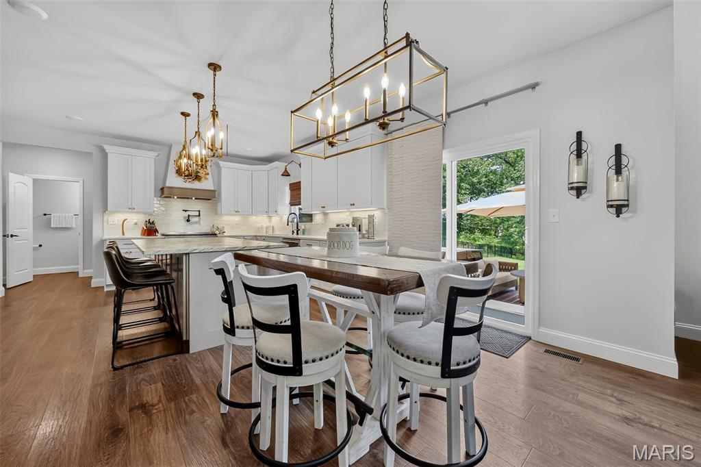
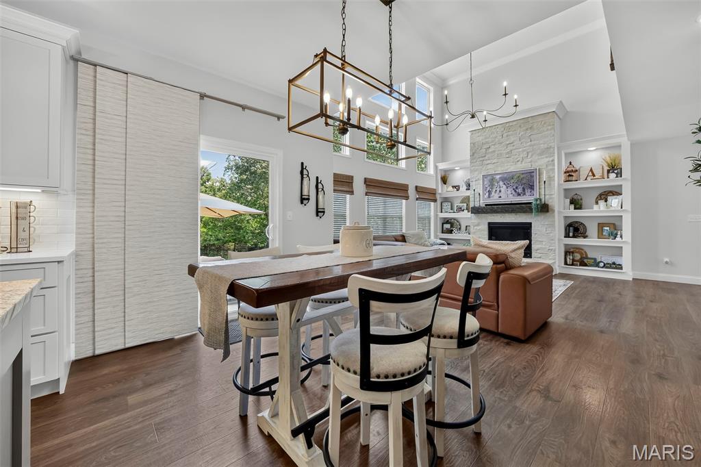
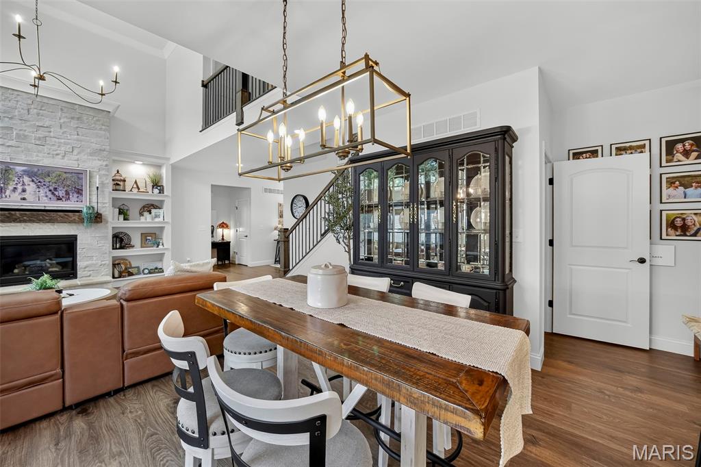
Experience the perfect blend of luxury, craftsmanship, and modern design in this exceptional 1.5-story home offering 4 bedrooms, 3.5 baths, a 3-car garage, and nearly 2,900 square feet of beautifully appointed living space. Skip the lengthy building process and move right into a home where every designer finish and premium upgrade has already been carefully selected. Situated on a premium 0.34-acre homesite backing to permanent wooded common ground, this home offers exceptional privacy with no future homes to be built behind you. Outstanding curb appeal is showcased by timeless stone accents, board-and-batten vinyl siding, and an impressive 8-foot mahogany French entry door. The professionally designed landscape package and expanded 12' x 18' patio create an inviting outdoor retreat. Inside, soaring 9-foot ceilings and a dramatic two-story great room with a spectacular wall of windows fill the home with natural light. Beautiful luxury laminate flooring, custom trim work, an elegant spindled staircase, and an upgraded lighting package create a warm yet sophisticated atmosphere ideal for both everyday living and entertaining. The great room is anchored by a stunning gas fireplace with a stone surround and custom built-in shelving, creating an inviting focal point. The gourmet kitchen is designed to impress with upgraded cabinetry, an oversized island, extended cabinetry for added storage, built-in pan and utensil organizers, double utensil drawer inserts, and a premium Frigidaire Professional appliance package featuring a 36-inch range, wall oven, and an additional built-in oven—perfect for the home chef. The luxurious main-floor owner's suite offers a peaceful retreat with a tray ceiling, spacious walk-in closet, and spa-inspired bath featuring dual vanities, a freestanding soaking tub, oversized tiled shower with bench, frameless glass enclosure, and a private water closet. Upstairs, a generous loft provides additional living space alongside three spacious bedrooms and two full baths, including a Jack-and-Jill bath with dual vanities. Every bedroom is equipped with ceiling fans, adult-height vanities, upgraded shower fixtures, designer tile selections, premium light fixtures, and custom window treatments elevate every space. Additional premium features include a whole-house water filtration system with reverse osmosis drinking water, designer carpet on both staircases, smart garage door openers, an insulated and drywalled garage, a 9-foot foundation pour, and an unfinished basement complete with an egress window and rough-in bath, providing endless possibilities for future expansion. This is a rare opportunity to own a truly move-in-ready luxury home loaded with upgrades that would cost significantly more to replicate today. Every detail has been thoughtfully designed to deliver exceptional style, comfort, and lasting value.
Additional Information:






 Please wait while document is loading...