
$550,000
4 Beds
3 Baths
3,769 SqFt
Property Details:
List Price:
$550,000
Status:
Active
MLS#:
Bedrooms:
4
Living Sq. Ft:
3,769
Price Per Sq. Ft. :
$0
Sq. Ft. Above:
3,769
Subdivision:
Prairie Wind #1
School District:
Wentzville R-IV
County:
St Charles
Property Type:
Residential
Buyer's Agent Commission
Buyers Agent: 0.00%
Property Description:
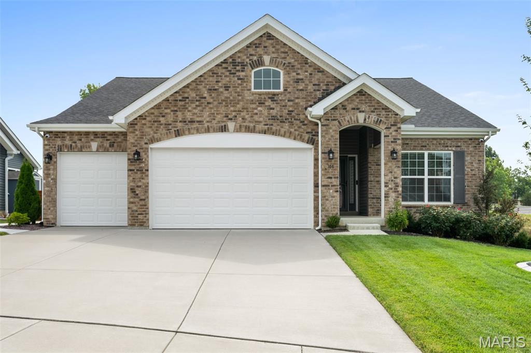
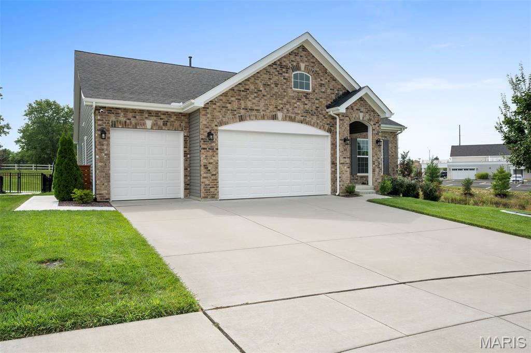
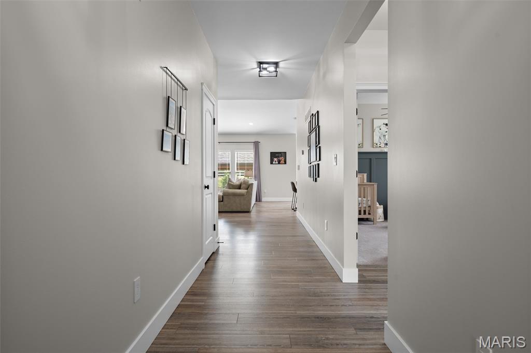
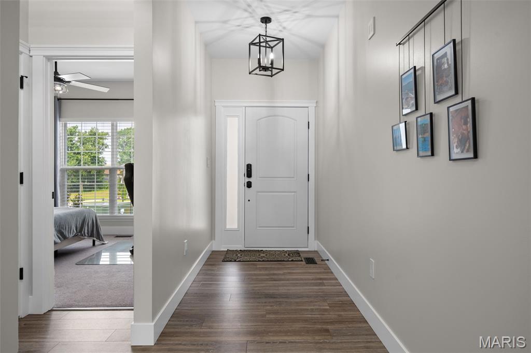
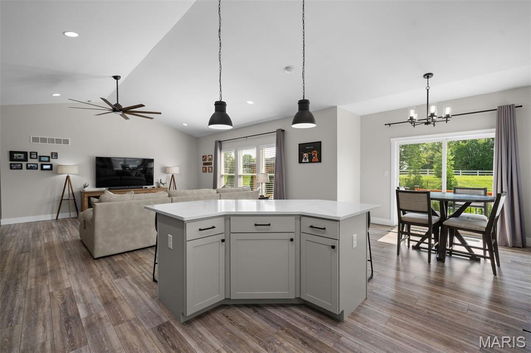
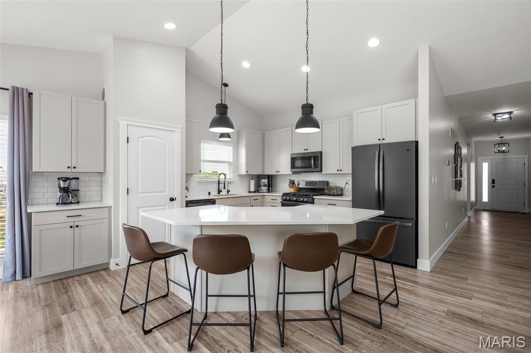
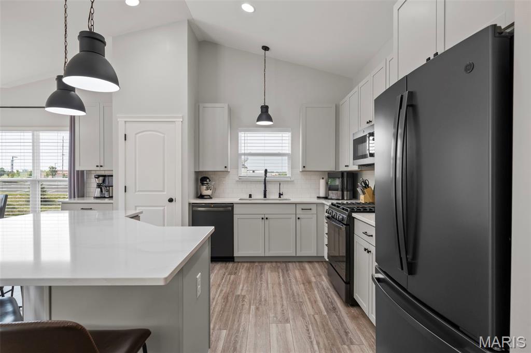
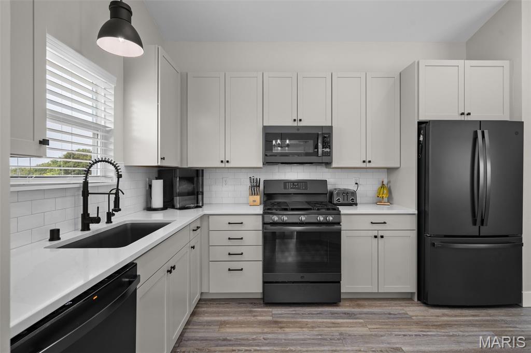
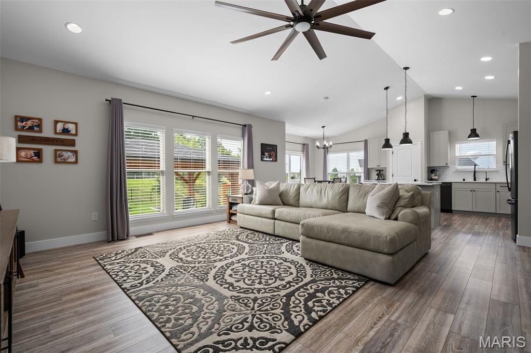
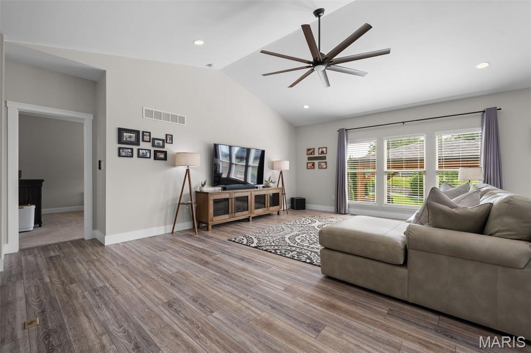
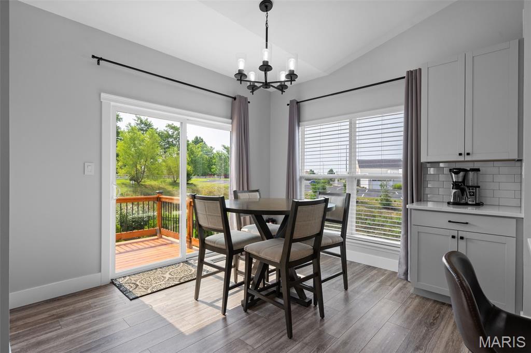
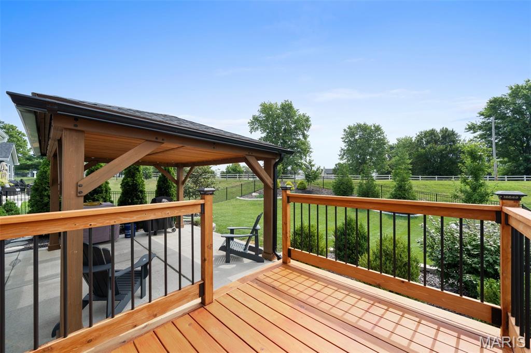
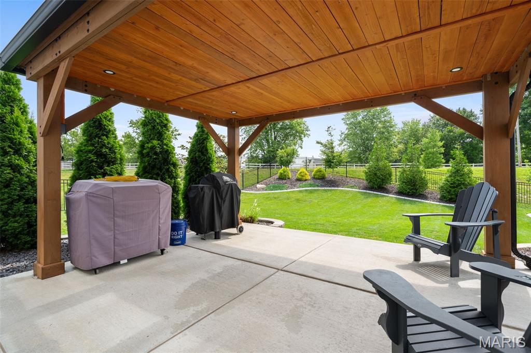
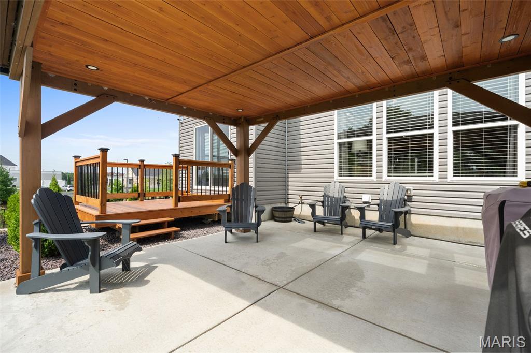
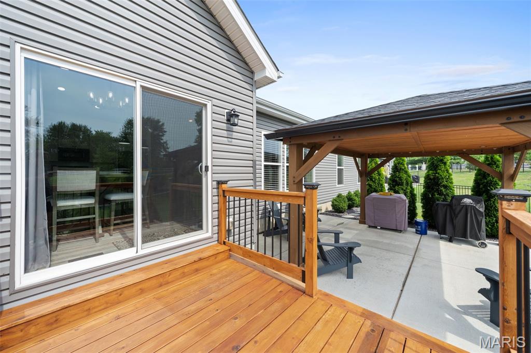
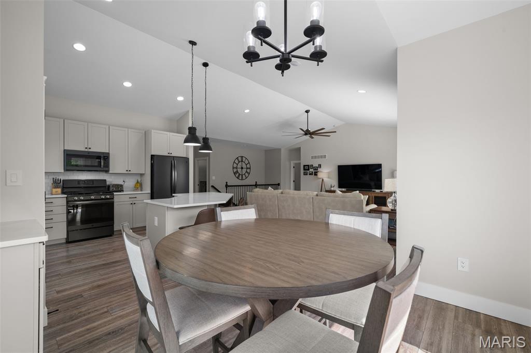
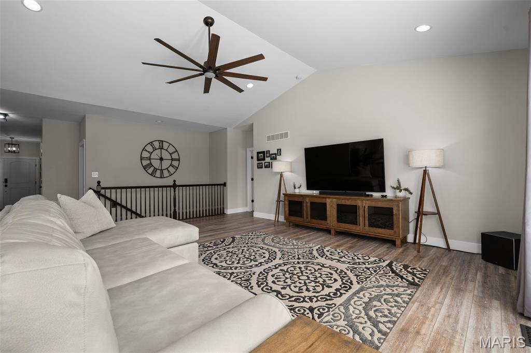
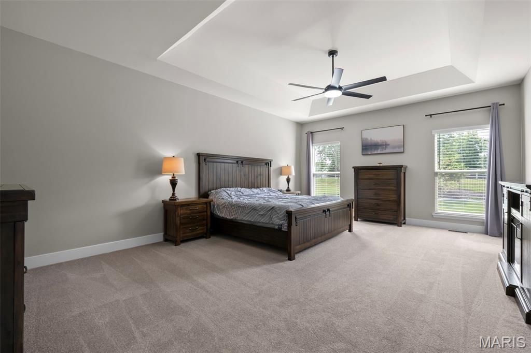
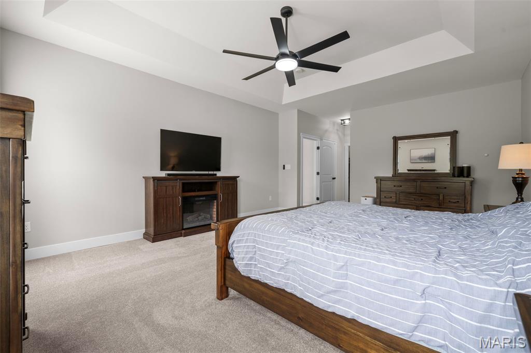
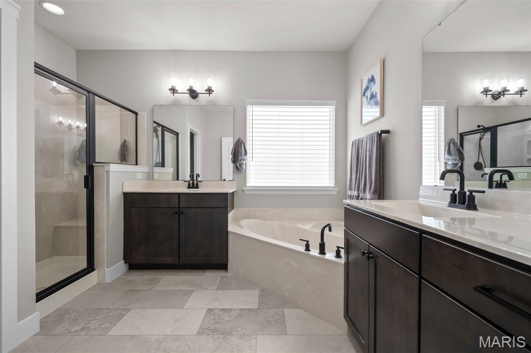
Every detail has been thoughtfully curated in this exceptional ranch-style residence, where timeless design, luxurious finishes, and meticulous craftsmanship come together to create a home that is truly one of a kind. Offering over 3,000 square feet of beautifully finished living space, this Wentzville showpiece delivers the perfect balance of elegance, comfort, and effortless entertaining. Step inside to discover an inviting open-concept floor plan bathed in natural light. The heart of the home is a stunning chef's kitchen featuring striking quartz countertops, black stainless steel appliances, a gas range, an oversized center island, and abundant cabinetry. It is perfectly designed for both everyday living and memorable gatherings. The seamless flow from the kitchen to the dining and living spaces extends outdoors to your own private retreat. The backyard has been transformed into an entertainer's dream with a spacious deck, fully fenced yard, and a covered gazebo that creates the perfect setting for everything from quiet mornings with coffee to unforgettable evenings with family and friends. The luxurious primary suite offers a peaceful escape, highlighted by elegant coffered ceilings and a spa-inspired ensuite featuring dual vanities, a relaxing soaking tub, a separate walk-in shower, and an oversized walk-in closet complete with its own linen closet. Two additional generously sized bedrooms and a beautifully appointed full bath complete the main level, while the spacious laundry room with built-in cabinetry adds everyday convenience. The lower level is nothing short of spectacular. Designed with entertaining in mind, it features an expansive recreation room with dual TV hookups, an impressive custom bar, dedicated fitness area, an additional bedroom, a full bathroom, and substantial unfinished storage space. Whether hosting game day, accommodating overnight guests, or creating the ultimate media room, this level offers exceptional versatility. While many homes simply include a garage, this one offers an extension of the living space. The fully finished three-car garage is climate controlled with its own mini-split system, features a ceiling fan, extensive built-in cabinetry and shelving, and provides the ideal environment for hobbies, projects, or a premium workshop. The level of care invested in this home is evident at every turn. Significant improvements include a new HVAC system in 2022 complete with a whole-house humidifier, a whole-house water softener, reverse osmosis drinking water system, and a new roof installed in 2023 on both the home and gazebo, along with some new siding. The owners even enhanced the exterior with a professionally added concrete sidewalk along the left side of the home leading to a dedicated trash enclosure area, an elegant touch that combines everyday functionality with thoughtful design. This is more than a beautiful home, it's a residence that has been lovingly maintained and continually improved with quality, comfort, and longevity in mind. From the sophisticated finishes and exceptional entertaining spaces to the extensive upgrades and impeccable condition, every inch reflects pride of ownership. Luxury isn't just found in the finishes, it's found in the details. Welcome home.
Additional Information:






 Please wait while document is loading...