
$699,900
4 Beds
4 Baths
3,580 SqFt
Property Details:
List Price:
$699,900
Status:
Active
MLS#:
Bedrooms:
4
Living Sq. Ft:
3,580
Price Per Sq. Ft. :
$0
Sq. Ft. Above:
3,580
Subdivision:
Stonewolf Creek
School District:
Wentzville R-IV
County:
St Charles
Property Type:
Residential
Buyer's Agent Commission
Buyers Agent: 0.00%
Property Description:
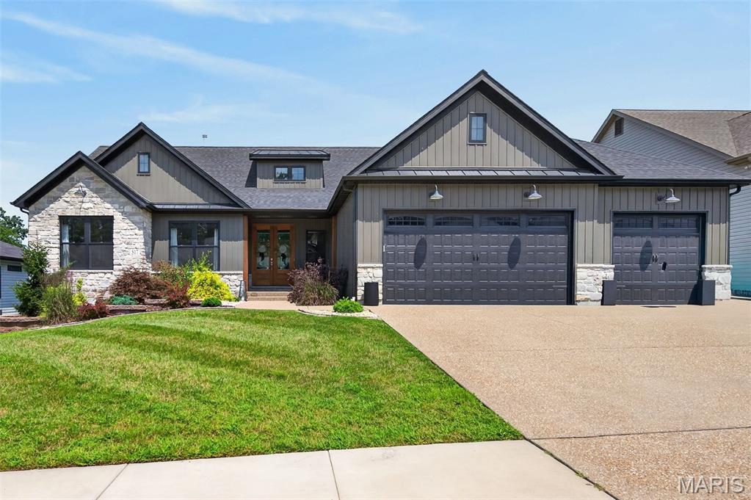
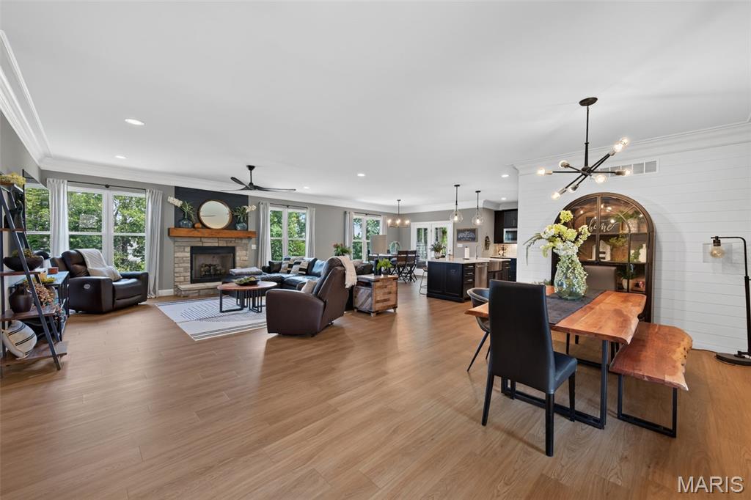
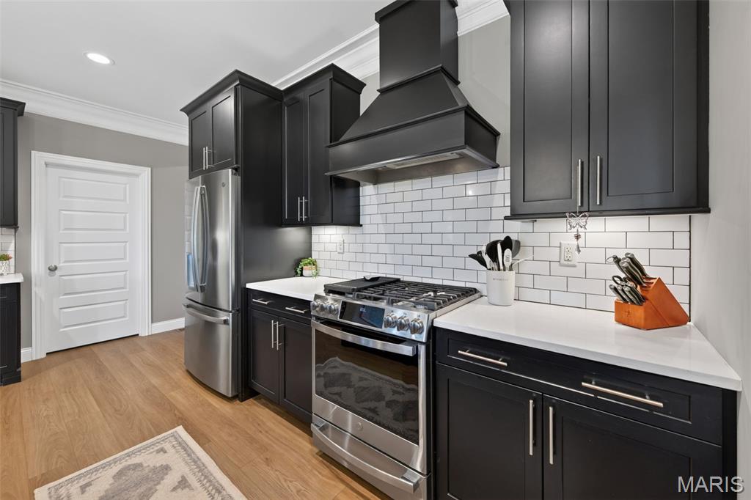
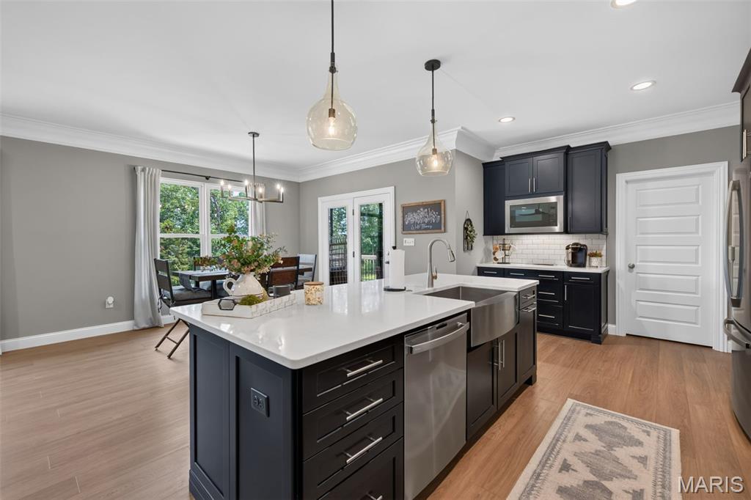
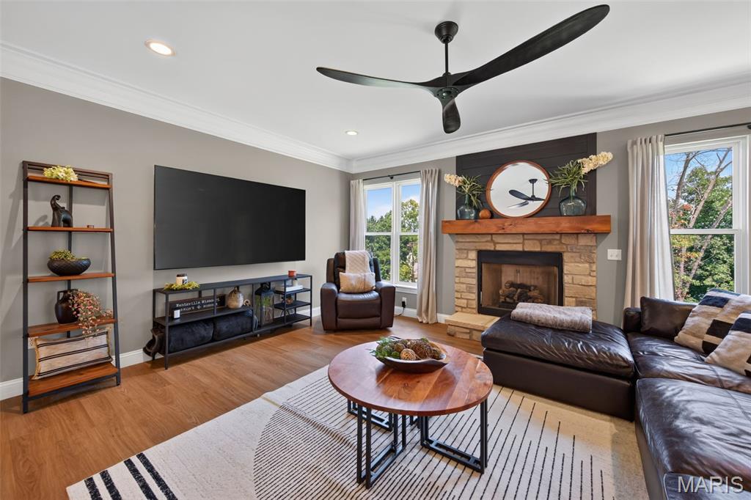
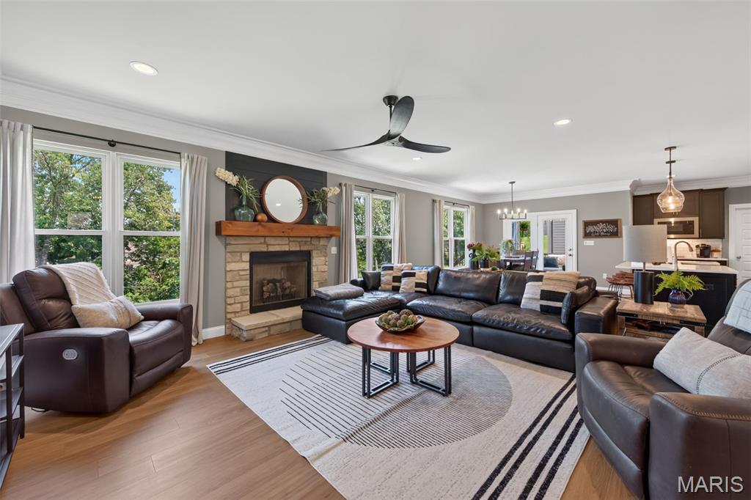
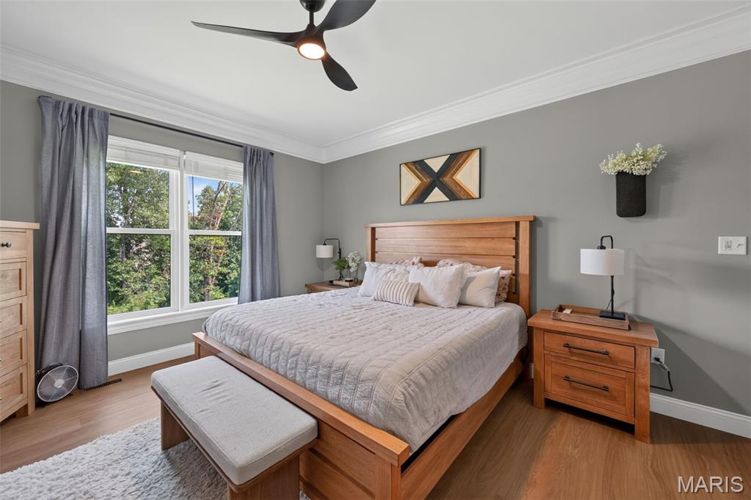
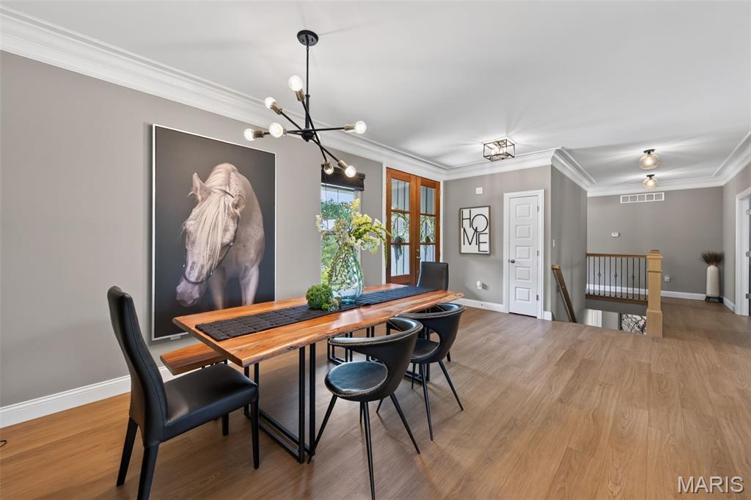
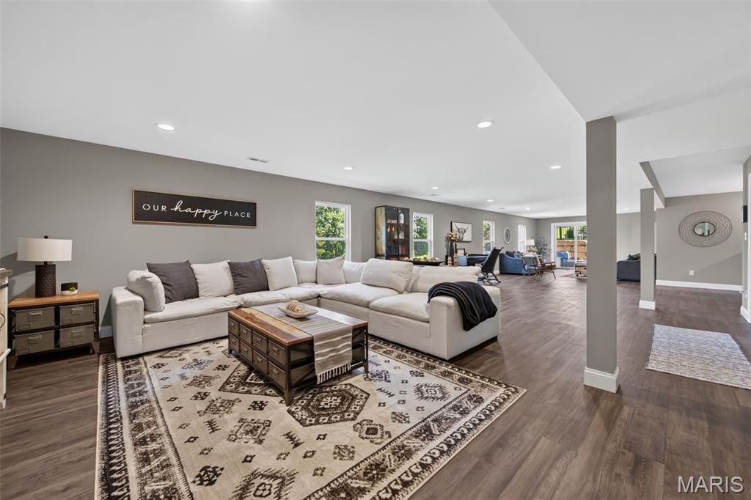
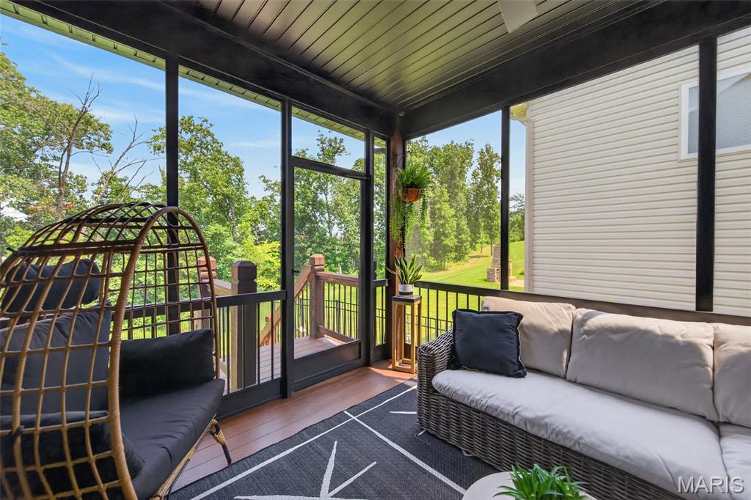
Prepare to be WOWED! This impressive, 4 bedroom, 3.5 bath home sits on a .42 Acre lot, on a cul de sac street, backs to trees and offers approx. 3,580 sq ft of fantastic living space with on-trend finishes, including the finished lower level. The curb appeal is eye-catching with stone, board and batten siding, stunning double wood and glass front doors, modern outdoor lighting, stone threshold, exposed aggregate porch and walk, architectural shingles, dormer window, address stone, an oversized 3 car garage(22D), carriage style garage doors, lush landscape and lawn irrigation. The home features a dynamic open floor pan, luxury vinyl plank flooring, 42 inch cabinets with crown and hardware, soft close feature, under cabinet lighting, large island with seating bar, pendant lights, quartz countertops, tile backsplash, beverage center, chimney style range hood, GE Profile stainless steel appliances, farmhouse sink, gas range, dishwasher, microwave, counter depth refrigerator, roll out shelving, walk in pantry, spacious Breakfast Room, large Great Room, stone fireplace with rustic mantle, plank accent wall over the fireplace and in the Dining area, Powder Room at the Owners entry, main floor Laundry Room with wash sink, 5 panel doors, low-E Andersen windows, 5.25 base trim, double door entry to the Primary Suite, walk in closet, spa-like Primary Bath, free standing soaking tub, custom tile shower, raised height double bowl vanity, semi frameless shower door, generous sized secondary bedrooms, guest bath and craftsman newel post with wrought iron spindles to the finished lower level. The lower level features luxury vinyl plank floors, a Family Room, huge Recreation area, large bar and beverage station, bedroom with walk in closet and full bath with shower. The basement walks out to a covered patio and a large exposed aggregate patio. There is 12x10 screened in deck off the Breakfast Room with steps to the patio and fenced backyard. Excellent location near shopping, restaurants, recreation, services and easy access to Highways 70 and 40/61. Incredible home, A MUST SEE!
Additional Information:






 Please wait while document is loading...