
$1,395,000
5 Beds
5 Baths
5,998 SqFt
Property Details:
List Price:
$1,395,000
Status:
Active
MLS#:
Bedrooms:
5
Living Sq. Ft:
5,998
Price Per Sq. Ft. :
$0
Sq. Ft. Above:
5,998
Subdivision:
Westleigh #1
School District:
Wentzville R-IV
County:
St Charles
Property Type:
Residential
Buyer's Agent Commission
Buyers Agent: 0.00%
Property Description:
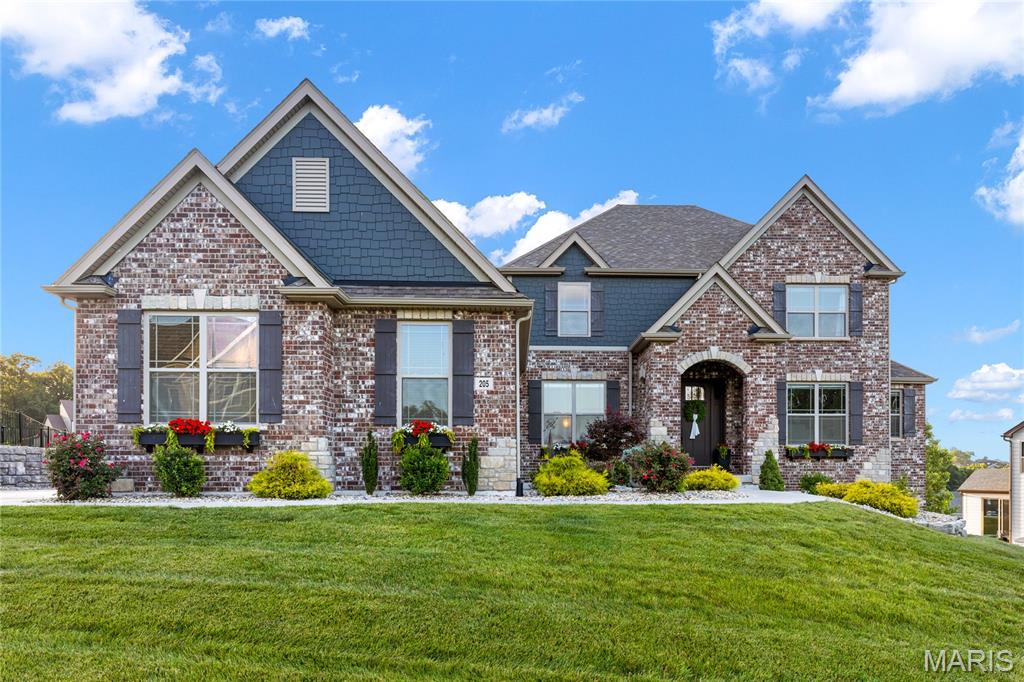
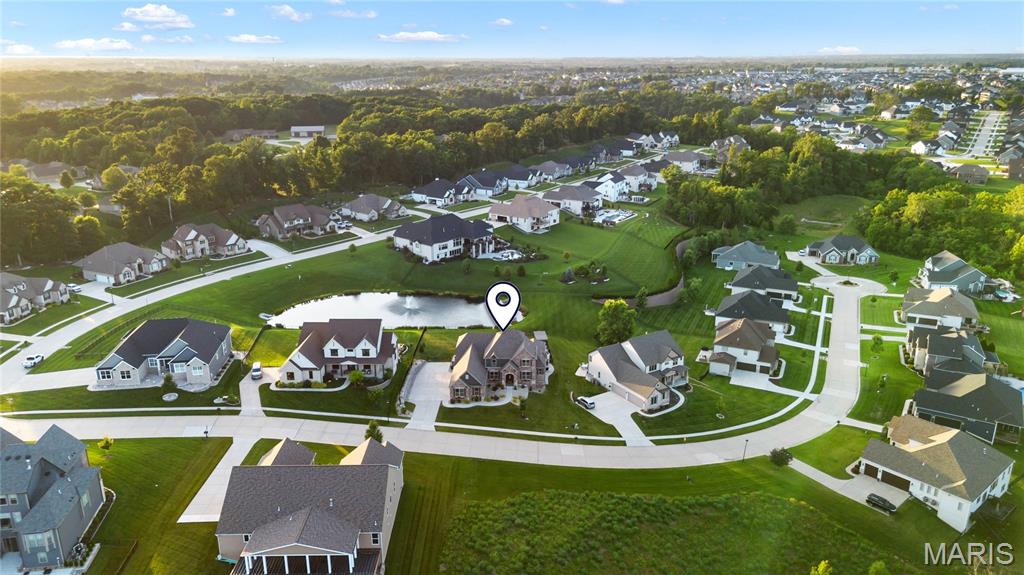
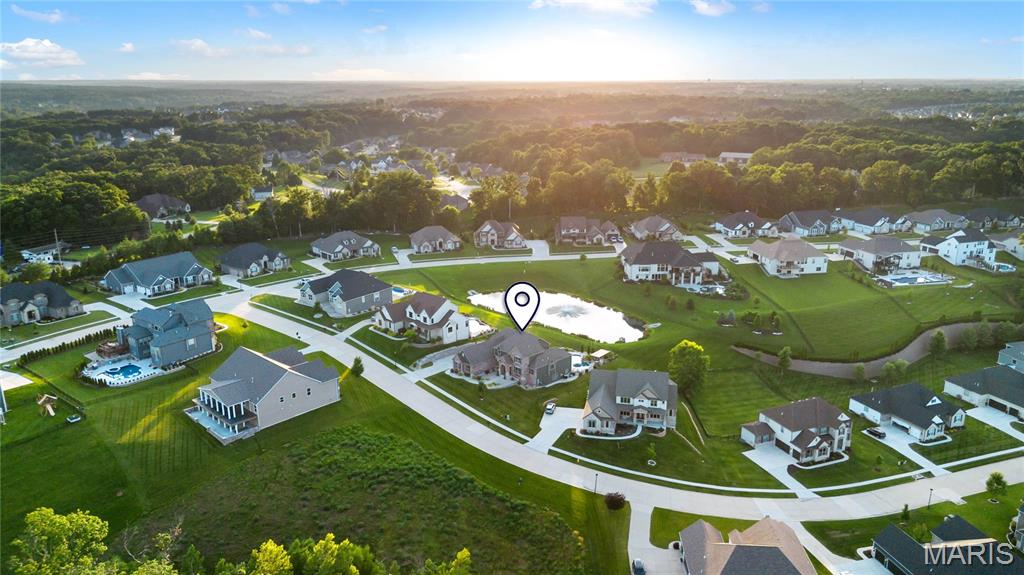
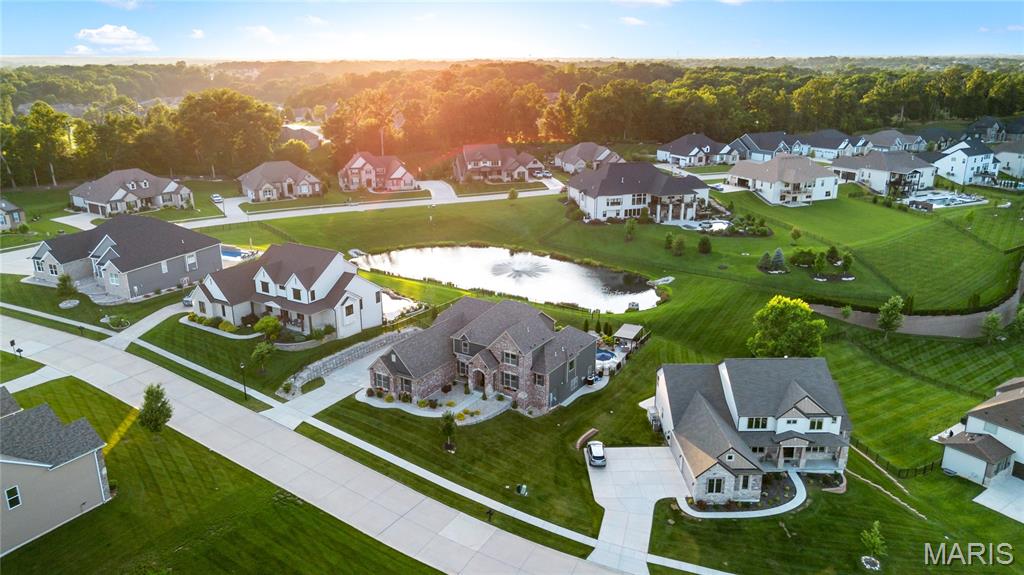
This spectacular brick-and-stone, 1.5-story Lombardo-built residence showcases exceptional craftsmanship, distinctive architectural details, and premium builder upgrades throughout. Soaring ceilings, elegant arched entryways, detailed millwork, and wide-plank flooring create a refined yet welcoming atmosphere from the moment you enter. A spacious covered front porch and impressive 8-foot entry door open to a gracious foyer, leading to a private study with a built-in work center, formal dining room, and stunning great room. The great room is anchored by a dramatic floor-to-ceiling marble fireplace flanked by custom built-in bookcases, while an expansive wall of windows captures breathtaking lake views and fills the home with natural light. Designed for both entertaining and everyday living, the chef’s kitchen features 42-inch custom cabinetry, granite countertops, premium stainless-steel appliances, a 48-inch professional range with a custom-crafted hood, and a generous 7-foot center island. The kitchen flows seamlessly into a bright breakfast room and sunroom, which opens to a covered deck overlooking the water. The luxurious main-level primary suite offers a private retreat, highlighted by a bay window with serene lake views and a spa-inspired bath featuring a freestanding soaking tub. An elegant oak staircase leads to the upper level, where three additional bedrooms include one with a private en-suite bath and two connected by a Jack-and-Jill bath. A spacious loft provides flexible living space ideal for a media room, playroom, or secondary lounge. The finished walkout lower level, enhanced by a 9-foot foundation pour, is designed for entertaining and extended living. This impressive space includes a recreation room, family room, full secondary kitchen, fifth bedroom, second laundry area, and full bath. Outside, resort-style amenities create an exceptional setting for relaxation and entertaining. Sliding glass doors lead to a spectacular outdoor living area featuring a pool with waterfall, outdoor kitchen, composite deck, expansive patio, and beautifully landscaped gardens overlooking the lake. Completing the property is an oversized 4-car garage, providing abundant space for vehicles, storage, and hobbies. Combining luxury, comfort, and stunning waterfront views and expansive entertaining space, this exceptional Westleigh Manor residence offers an unparalleled lifestyle both indoors and out.
Additional Information:






 Please wait while document is loading...