
$599,000
7 Beds
6 Baths
3,949 SqFt
Property Details:
List Price:
$599,000
Status:
Active
MLS#:
Bedrooms:
7
Living Sq. Ft:
3,949
Price Per Sq. Ft. :
$0
Sq. Ft. Above:
3,949
Subdivision:
Brookfield Crossing #2
School District:
Wentzville R-IV
County:
St Charles
Property Type:
Residential
Buyer's Agent Commission
Buyers Agent: 0.00%
Property Description:
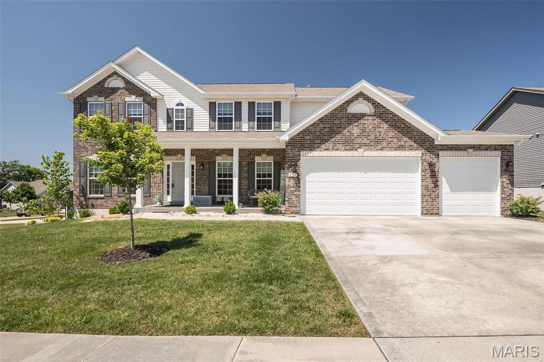
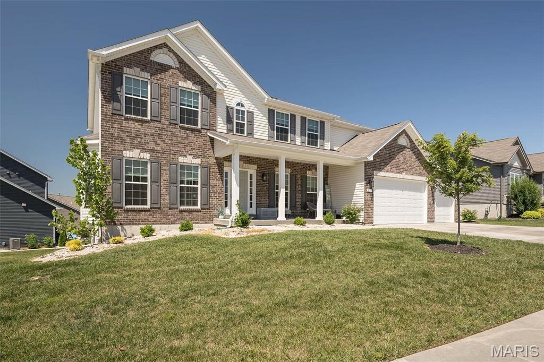
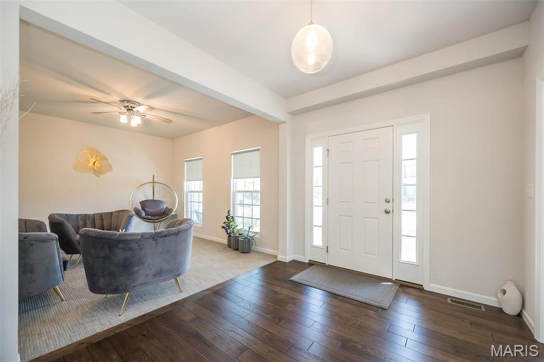
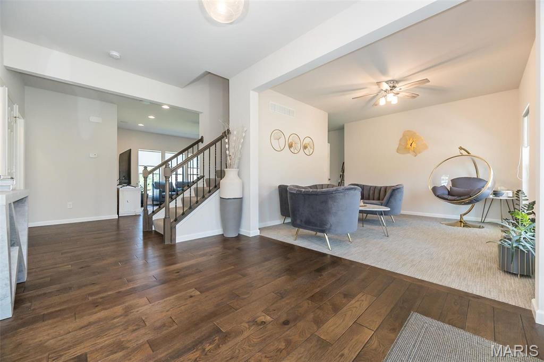
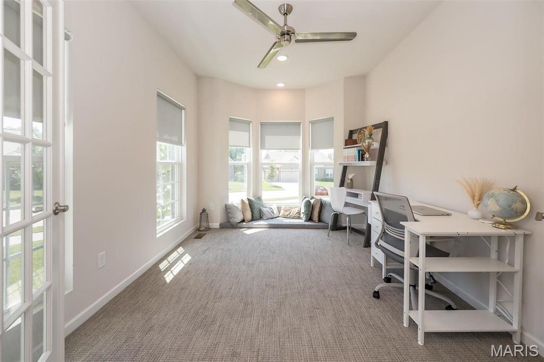
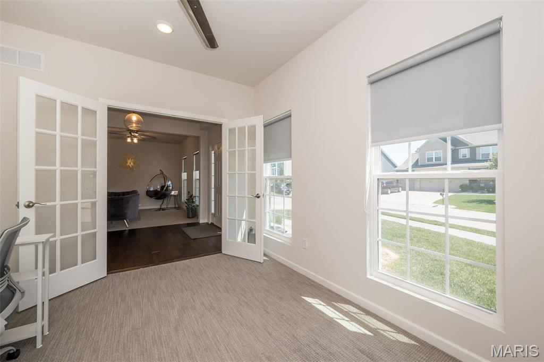
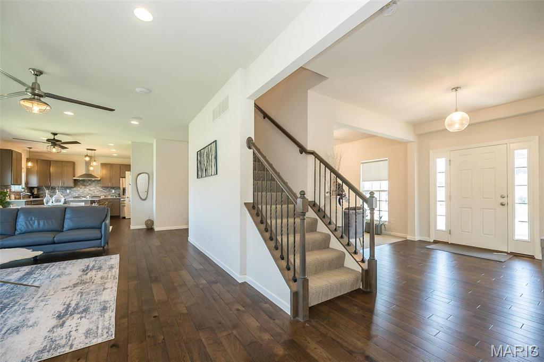
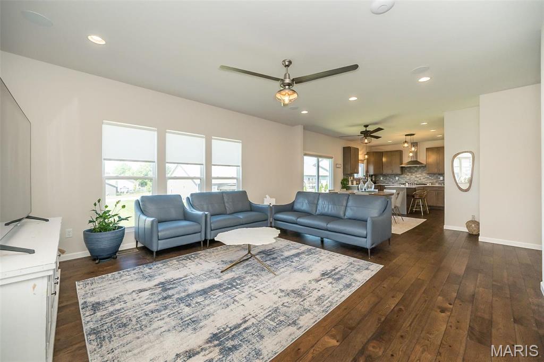
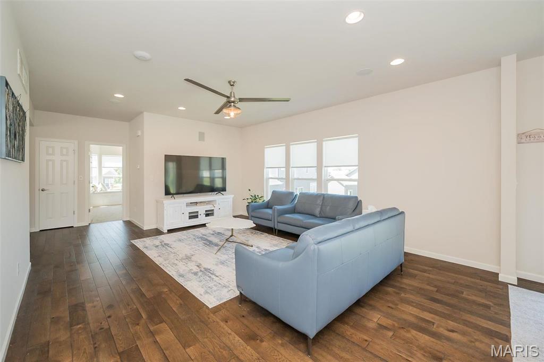
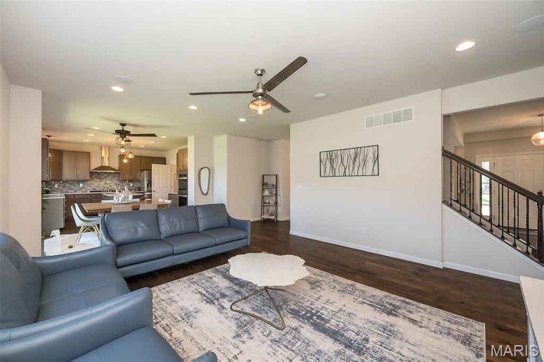
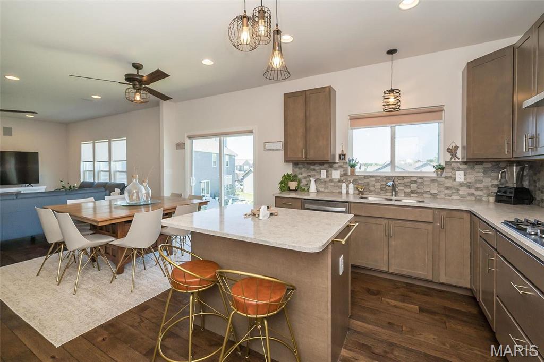
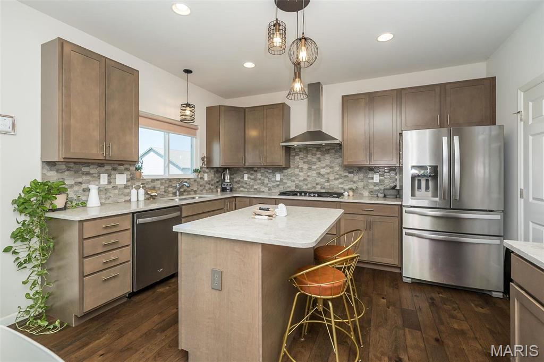
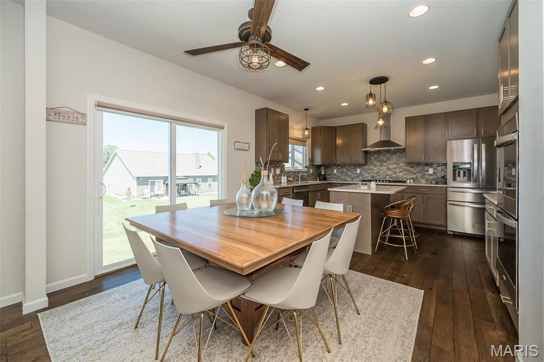
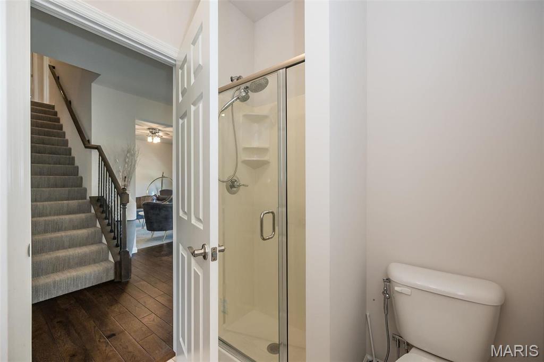
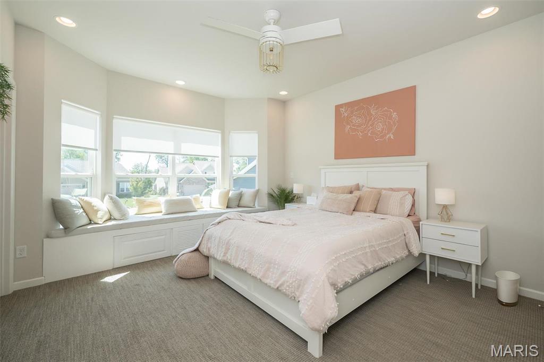
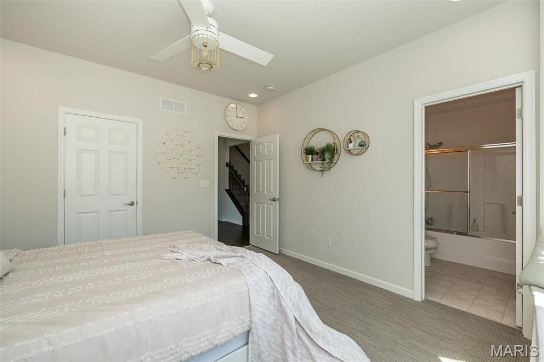
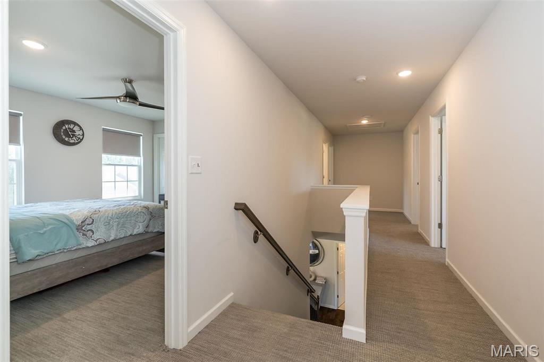
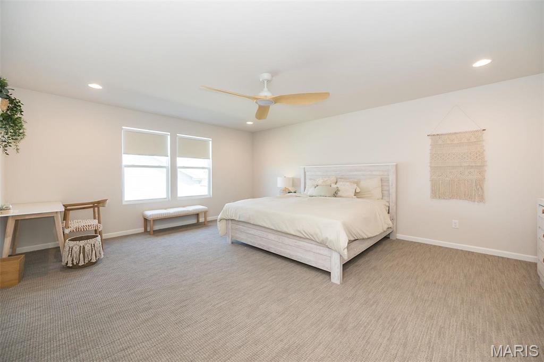
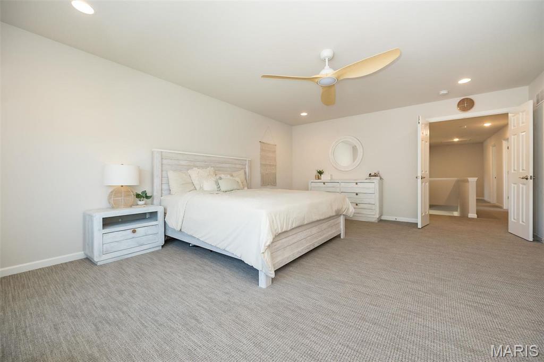
Welcome home to this stunning, just 4.5-year-old residence where luxury and thoughtful design come together in one exceptional floor plan. Step inside and feel the difference immediately with soaring 9-foot ceilings span the entire main level, creating an open, airy feel from the moment you enter. A private office with an expansive bay window offers the perfect work-from-home space, while the elegant dining room is ready for everything from intimate dinners to holiday celebrations. The main-floor Primary Suite is a peaceful retreat, featuring its own bay window and a spacious ensuite bath. At the heart of the home, the Living Room is flooded with natural light from a dramatic wall of windows and flows seamlessly into the gourmet kitchen and breakfast area. Complete with high-end cabinetry, granite countertops, a designer backsplash, stainless steel appliances, and generous gathering space, it's designed for effortless everyday living and memorable entertaining. The main level also features a convenient laundry and mudroom, along with an additional full bath with a shower. Upstairs, you'll find four generously sized bedrooms, each with luxury carpeting and walk-in closets. The impressive second Primary Suite spans more than 400 square feet and features double vanities, a soaking tub, and a separate shower. Two additional bedrooms share a Jack-and-Jill bath, while another enjoys its own private ensuite. A spacious bonus room with a full-wall closet offers incredible flexibility, perfect as a media room, playroom, home classroom, fitness space, creative studio, or an additional bedroom if desired. Downstairs, the walkout lower level unlocks a space that's entirely yours to define. Picture a home theater for movie nights, a private guest retreat with its own full bath for visiting family, a home gym, or a game room built for entertaining, all with direct access to the backyard. Additional highlights include dual-zoned HVAC, an irrigation system, an electric vehicle charger in the garage, and an unbeatable location just moments from The Shoppes at Hawk Ridge, Page Extension (Highway 364), and Highway 64. This is a home designed to grow and adapt with every stage of life, offering the space, flexibility, and luxury today's buyers have been searching for. Schedule your private showing today.
Additional Information:






 Please wait while document is loading...