
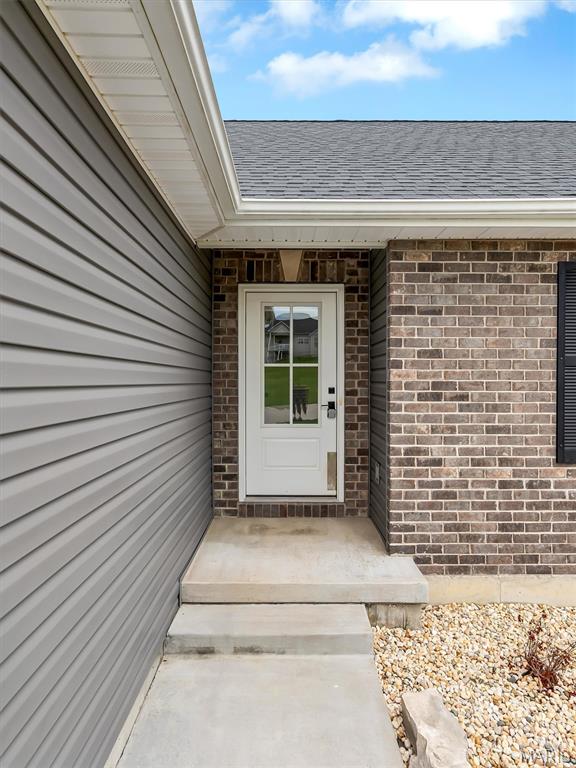
$475,000
4 Beds
3 Baths
2,650 SqFt
Property Details:
List Price:
$475,000
Status:
Active
MLS#:
Bedrooms:
4
Living Sq. Ft:
2,650
Price Per Sq. Ft. :
$0
Sq. Ft. Above:
2,650
Subdivision:
Stone Crest
School District:
Washington
County:
Franklin
Property Type:
Residential
Buyer's Agent Commission
Buyers Agent: 0.00%
Property Description:
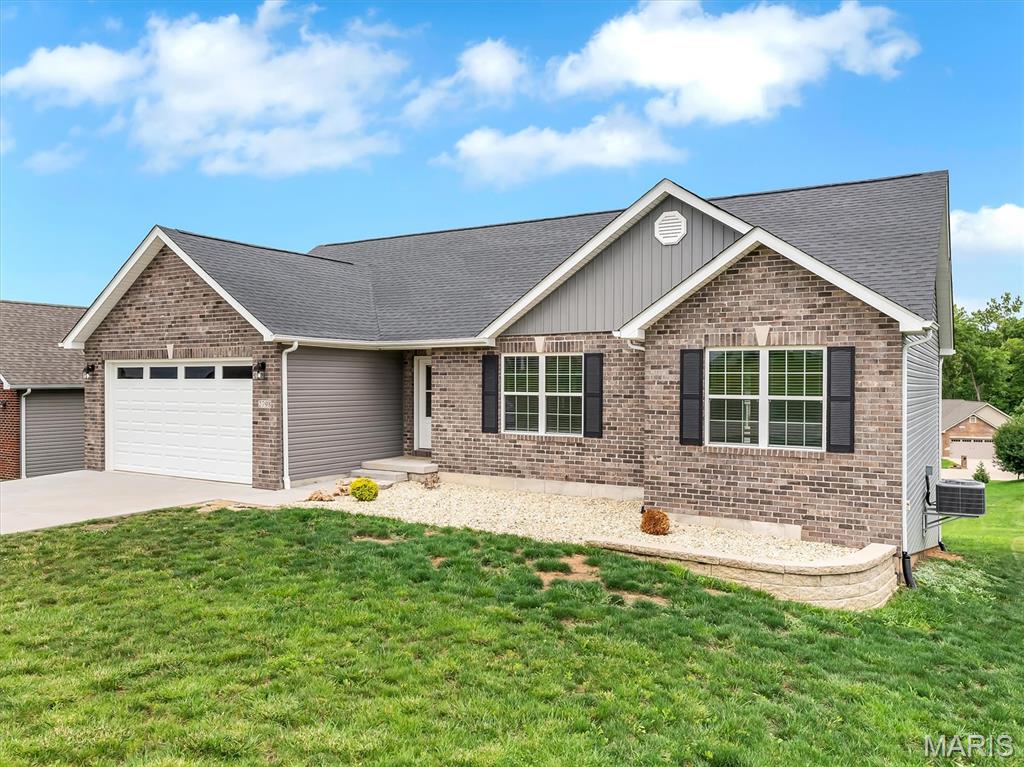
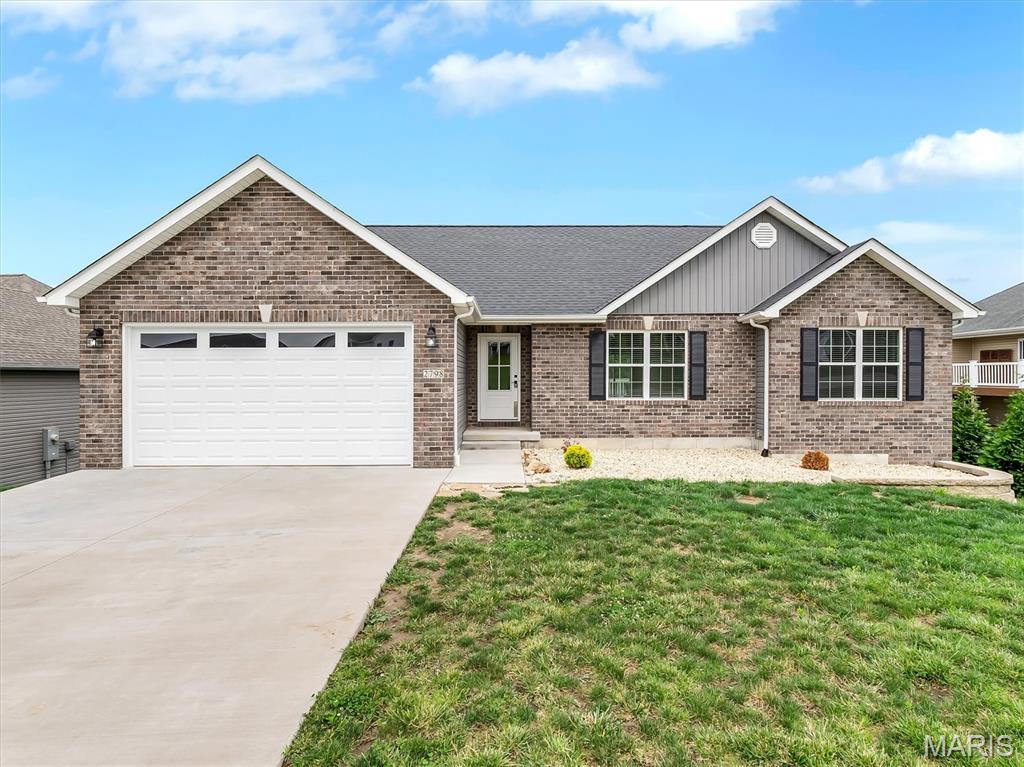
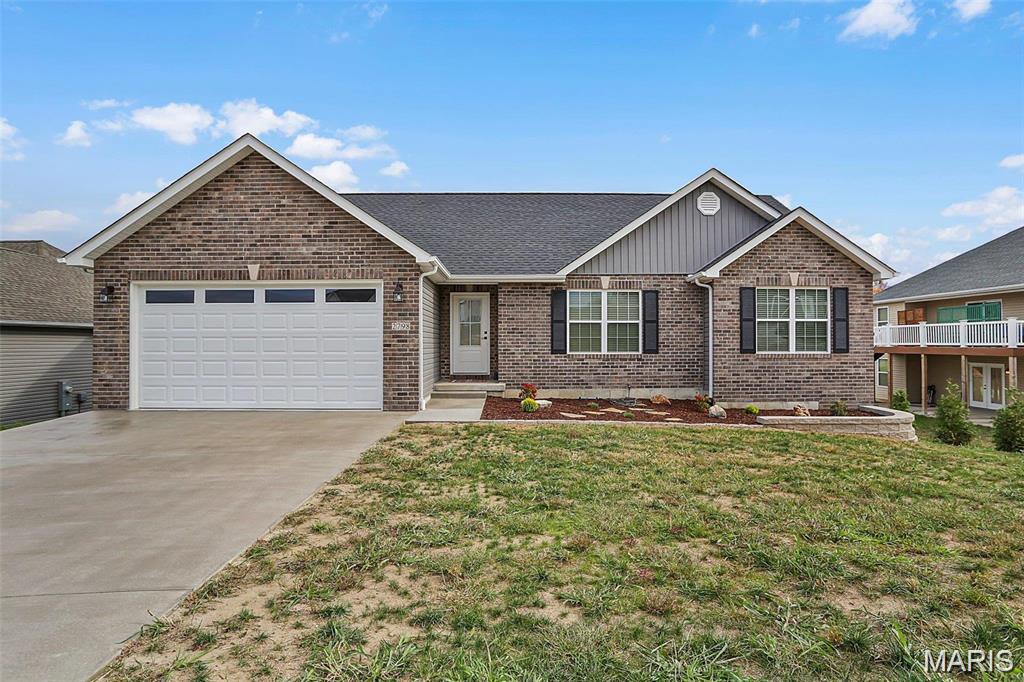
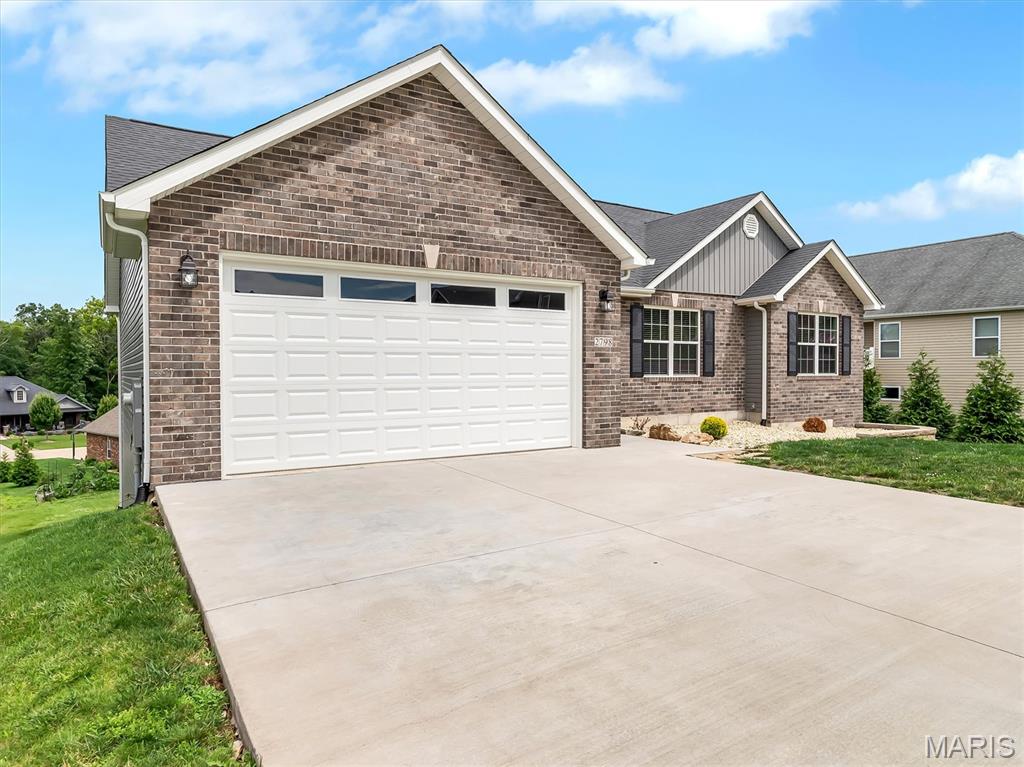
Welcome home to this beautifully maintained 4-bedroom, 3-bath residence that offers the perfect combination of space, comfort, and versatility. From the moment you arrive, you'll appreciate the inviting atmosphere and thoughtful layout designed for both everyday living and entertaining. The main level features a spacious living area with beautiful engineered hardwood flooring flowing seamlessly from room to room, a well-appointed kitchen white shaker cabinets and granite counter space, stainless steel appliances, pantry, and subway tile back splash. A dining area that opens directly onto a patio, creating the perfect setting for morning coffee, outdoor dining, or relaxing with family and friends. The primary suite features a large walk in closet and on suite bathe with double sink high vanity, and large walk in shower. The two other bedrooms provide comfortable retreats, while the finished walkout lower level significantly expands the home's living space. Downstairs, you'll find a large family room ideal for movie nights, game days, or gathering with guests, along with an additional bedroom and a full bathroom. The basement also includes a roughed-in kitchen, offering endless possibilities for an in-law suite, guest quarters, or future multi-generational living arrangements. Additional upgrades include, black vanity faucets, 5" base board trim, masonry mailbox and 2 panel doors with black hardware. Step outside the French doors from the walkout lower level to enjoy the patio area, providing a seamless connection between indoor and outdoor living. Whether you're hosting summer barbecues, enjoying quiet evenings outdoors, this outdoor space is sure to become a favorite feature of the home. With its flexible floor plan, finished walkout basement, abundant living space, desirable school district, close to all shopping and dining. this property offers exceptional value and is ready for its next owners to make it their own.
Additional Information:






 Please wait while document is loading...