
$799,000
5 Beds
4 Baths
4,983 SqFt
Property Details:
List Price:
$799,000
Status:
Active
MLS#:
Bedrooms:
5
Living Sq. Ft:
4,983
Price Per Sq. Ft. :
$0
Sq. Ft. Above:
4,983
Subdivision:
Summit Estates
School District:
Ft. Zumwalt R-II
County:
St Charles
Property Type:
Residential
Buyer's Agent Commission
Buyers Agent: 0.00%
Property Description:
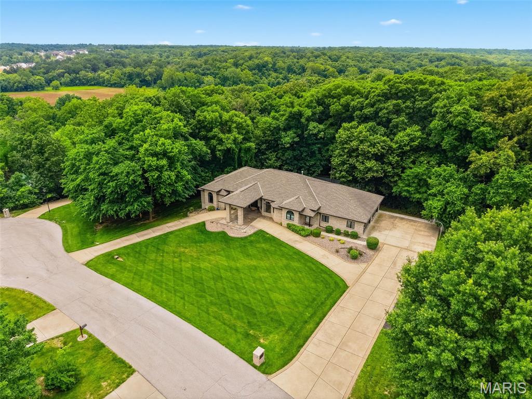
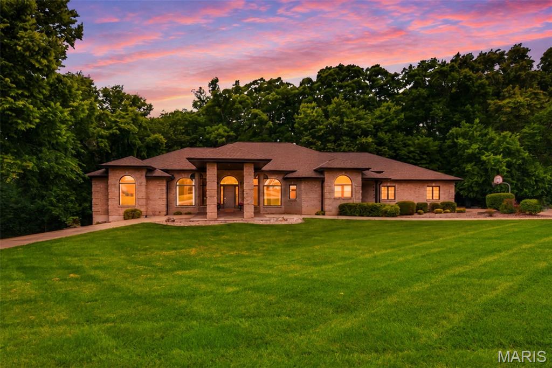
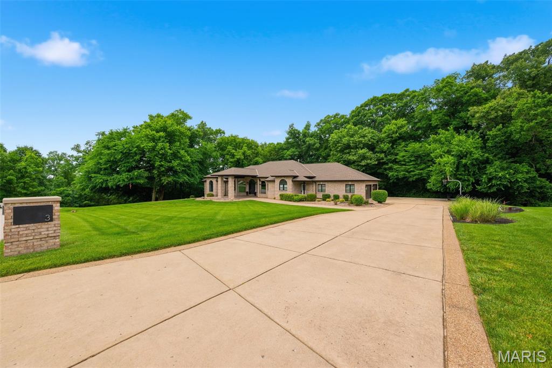
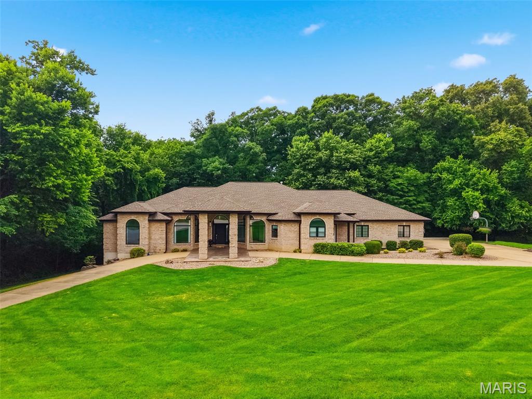
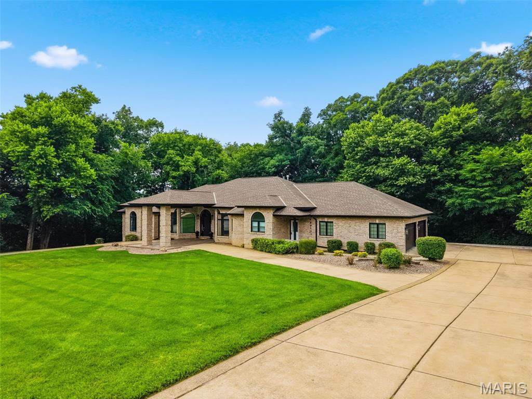
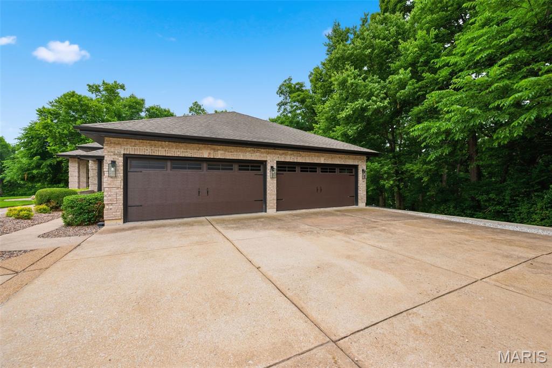
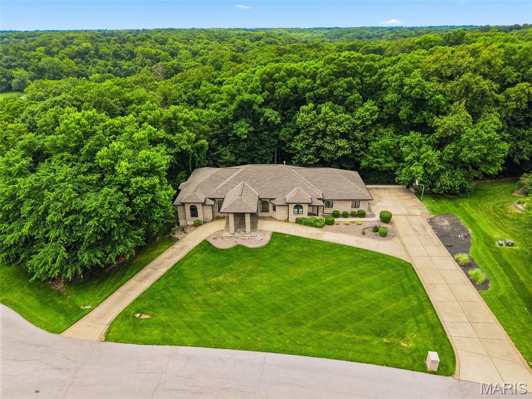
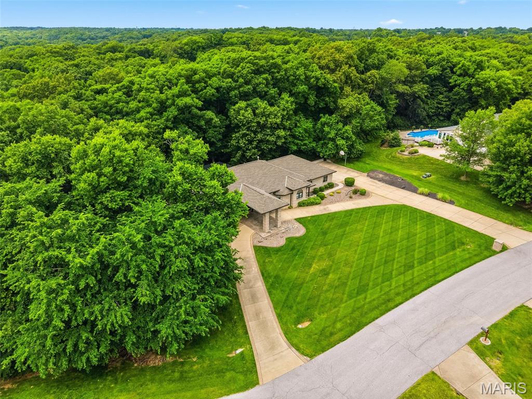
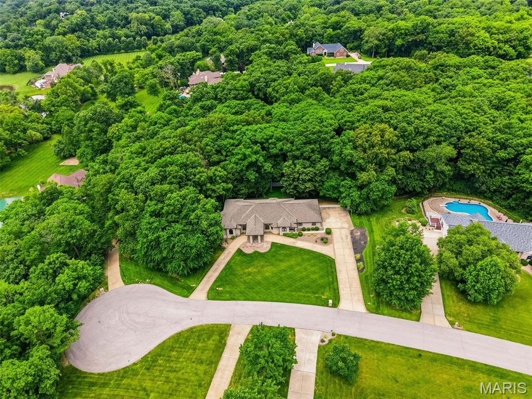
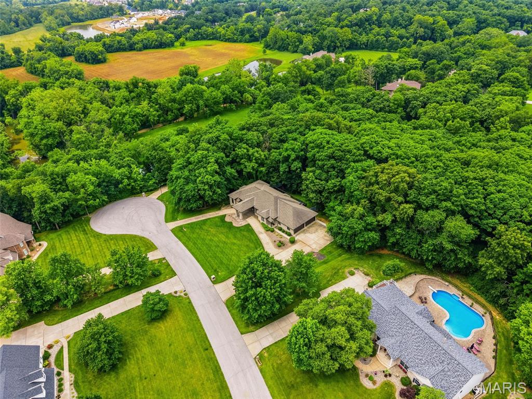
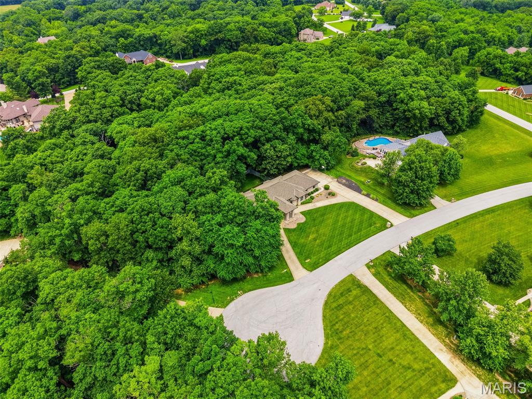
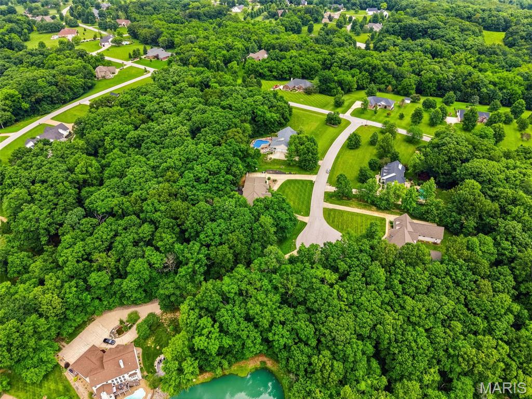
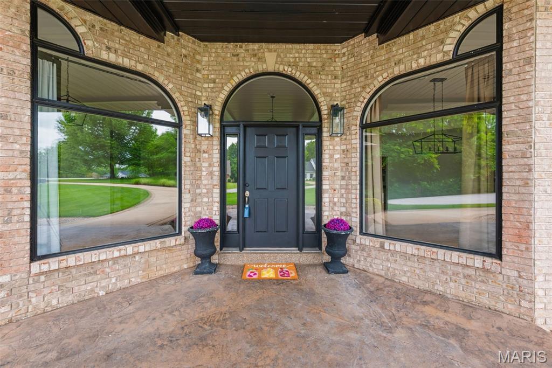
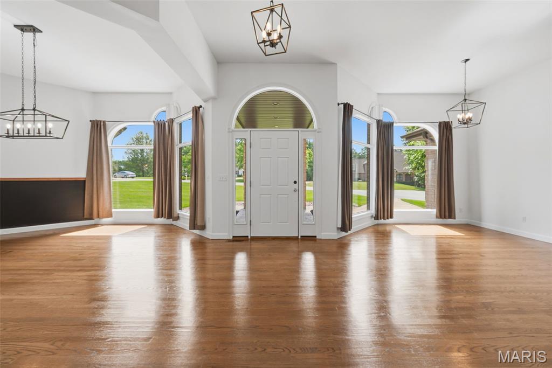
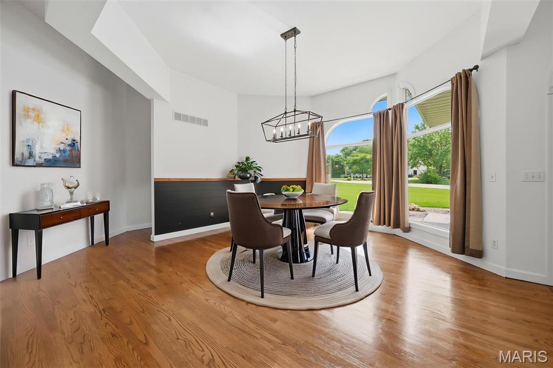
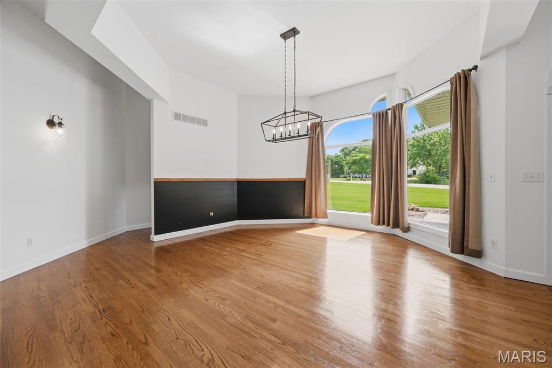
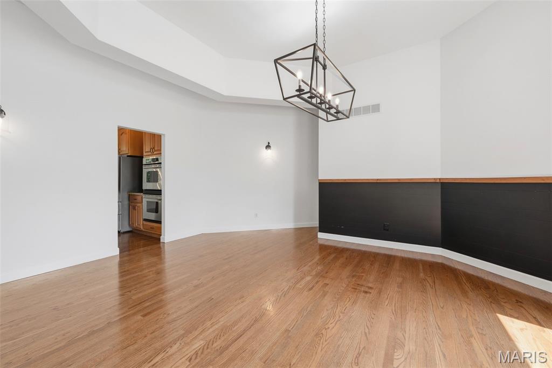
Welcome to your DREAM HOME, where country living meets convenience, just minutes from town. This spectacular custom-built, mostly brick ranch sits on a 3-acre lot in highly sought-after St Paul. It is nestled on a quiet cul-de-sac in the prestigious Summit Estates Subdivision. Boasting nearly 5,000 finished square feet, a 4-car oversized garage and an open floor plan, this home offers luxury, serenity, and ample space for both entertaining and daily living. ----- Step inside to discover soaring 11-foot ceilings and beautiful hardwood floors throughout much of the main level. The expansive great room, featuring a gas fireplace, opens to a massive 56’ x 14’ deck that overlooks the private backyard. Adjacent to the great room is a formal living room and dining room, ideal for hosting guests. The gourmet kitchen impresses with rich hickory cabinets, granite countertops, a double oven, pantry, stainless steel appliances, and a spacious bay-window breakfast area. (Dishwasher & Refrigerator are 1 yr old). ----- The luxurious primary suite provides a true retreat experience, complete with a gas fireplace, private sitting area, two walk-in closets, and a BRAND-NEW SPA LIKE BATHROOM featuring dual vanities, quartz counters, a soaking tub, and an oversized walk-in shower. Private deck access from the primary suite leads directly to the relaxing two-year-old hot tub or a place to sit & enjoy the birdsong & your morning coffee. A thoughtful split-bedroom design offers two additional generously sized main-level bedrooms each with their own full baths, and a bright office / den with a bay window and peaceful wooded view. ----- Downstairs, the walk-out lower level is designed for entertaining, offering a spacious family room, billiards and game area, impressive wet bar, two additional large bedrooms—including one wired for a media or theater room—another full bath, and abundant storage. Stepping out from this level, you'll find a sprawling patio that seamlessly transitions to a fully fenced backyard, bordered by tranquil woods for unparalleled privacy. The expansive outdoor space is perfect for hosting memorable family barbecues, providing ample room for gatherings both large and small. Children and dogs alike will enjoy the freedom to play and explore. ----- Additional features include an oversized four-car side-entry garage with new doors and a second staircase to the lower level, a circle driveway with ample parking & aggregate trim, a porte-cochere covered drive through with newer stamped patio at the front entry to keep you protected from the elements, a front yard in-ground sprinkler system, newer retaining wall, attic fan, water softener, dual HVAC systems and water heaters, and a main-floor laundry room with laundry sink & additional hookups on the lower level. Included with the home are the two-year-old hot tub, one-year-old stainless-steel refrigerator, one-year-old washer and dryer, and a lower-level wine cooler. This exceptional property is truly a must-see, set up your tour today!
Additional Information:






 Please wait while document is loading...