
$425,000
2 Beds
2 Baths
1,758 SqFt
Property Details:
List Price:
$425,000
Status:
Active
MLS#:
Bedrooms:
2
Living Sq. Ft:
1,758
Price Per Sq. Ft. :
$0
Sq. Ft. Above:
1,758
Subdivision:
Amberleigh #2
School District:
Wentzville R-IV
County:
St Charles
Property Type:
Residential
Buyer's Agent Commission
Buyers Agent: 0.00%
Property Description:
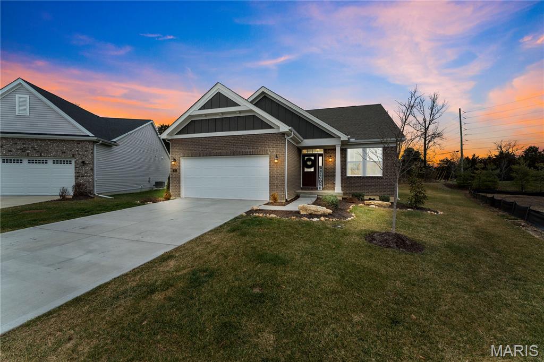
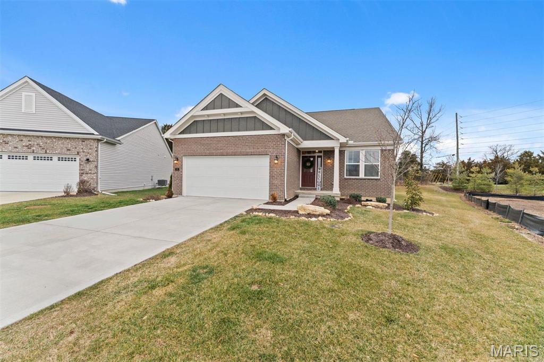
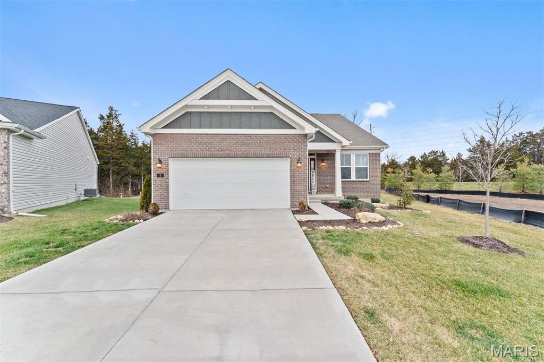
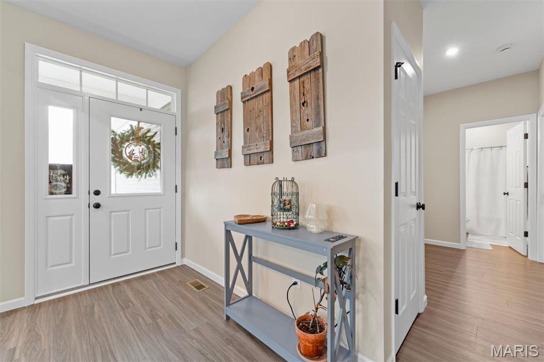
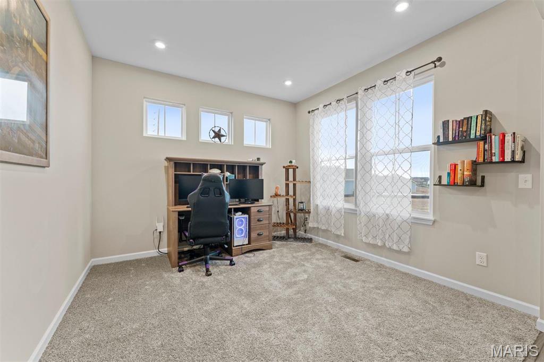
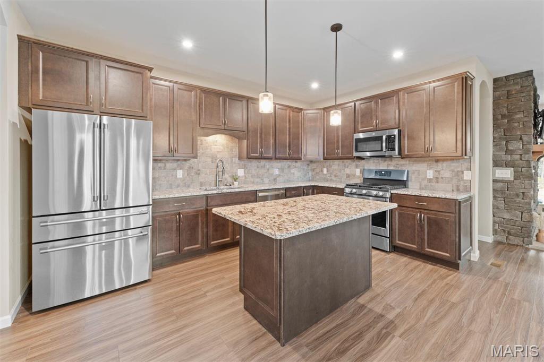
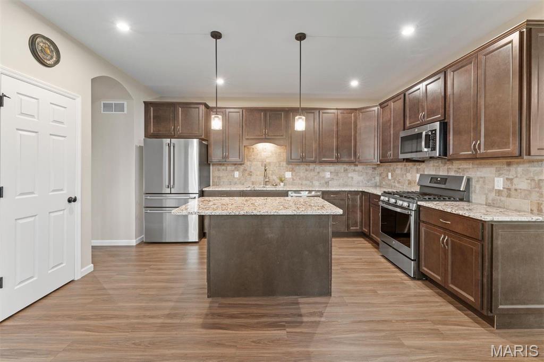
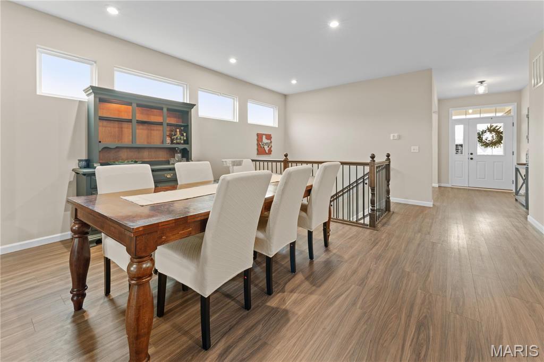
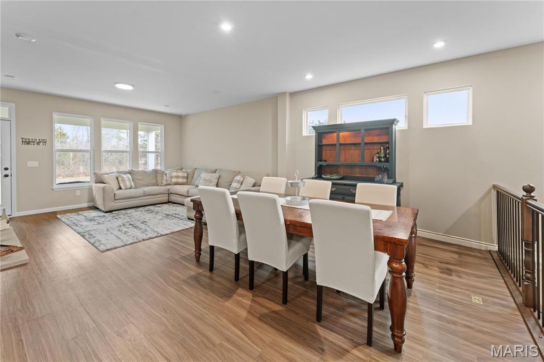
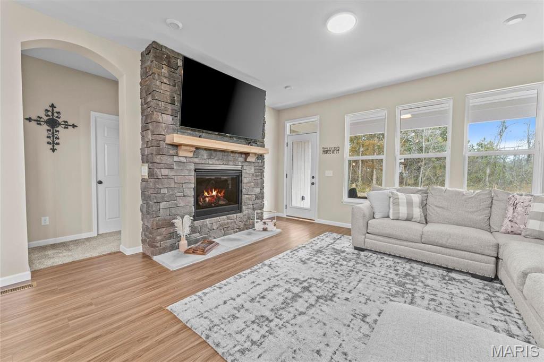
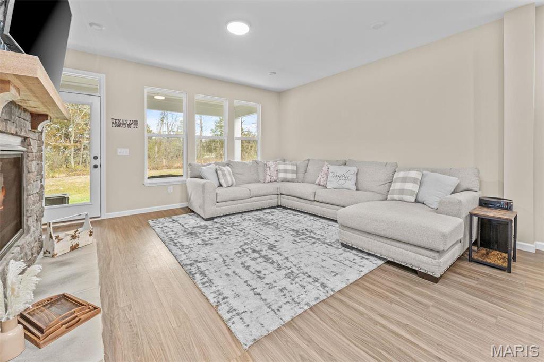
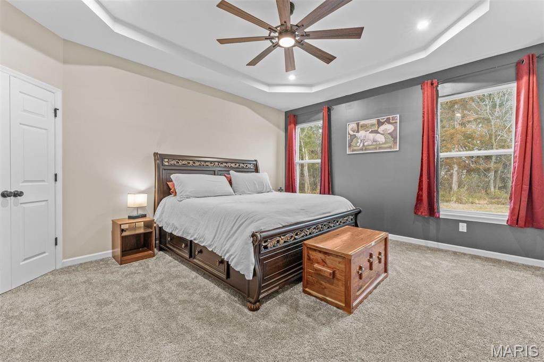
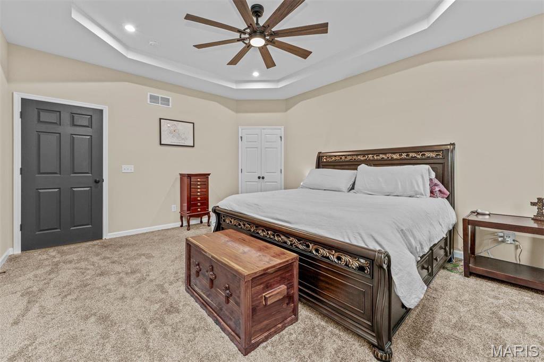
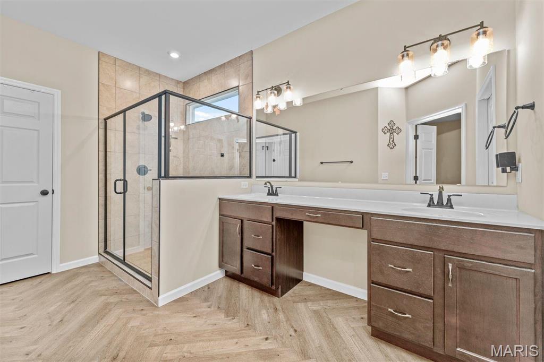
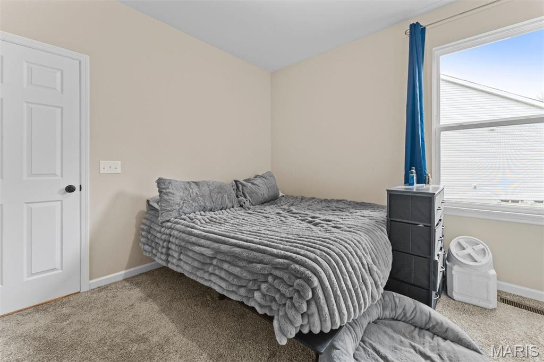
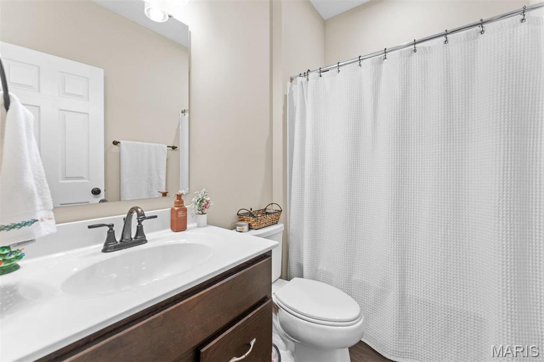
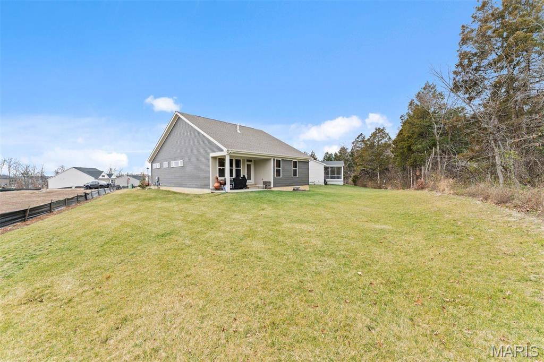
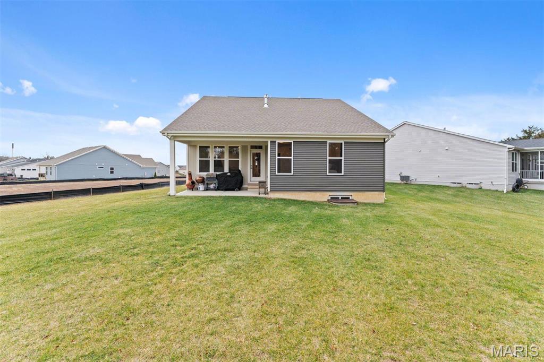
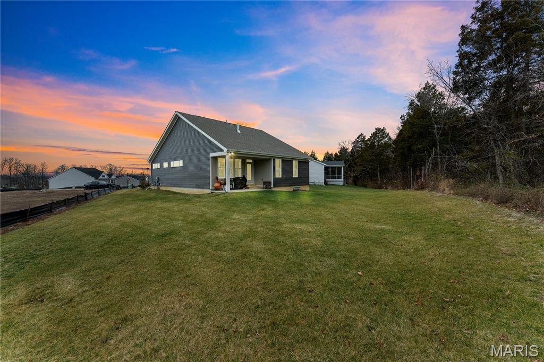
Why wait to build? This stunning 3-year-old ranch offers carefree living in the highly desirable Amberleigh neighborhood and sits on a premium lot with numerous upgrades throughout. Built by Fischer Homes in the sought-after Wilmington Patio Collection, this home features 1,758 square feet of thoughtfully designed living space with 2 bedrooms, 2 full baths, and a private office that can easily serve as a 3rd bedroom. Step inside and immediately appreciate the soaring 9-foot ceilings, luxury vinyl plank flooring, and open-concept layout. The spacious great room is filled with natural light from a wall of windows and showcases a designer gas fireplace, creating a warm and inviting atmosphere. Relax with your morning coffee or unwind in the evening on the covered patio overlooking the peaceful backyard. The gourmet kitchen is truly the heart of the home, featuring premium 42-inch cabinetry with crown molding, granite countertops and large center island with seating, designer pendant lighting, recessed lighting, and stainless steel appliances, including a cabinet-depth French door refrigerator and smooth-top 5-burner range that will remain with the home. The luxurious owner's suite offers a private retreat with a spa-like bath featuring dual vanities, private water closet, oversized shower with bench seat, glass doors, transom window, and ample storage. A huge walk-in closet and linen closet complete the suite. The secondary bedroom enjoys convenient access to a beautifully appointed hall bath with upgraded vanity and fixtures. The unfinished lower level provides incredible expansion potential with insulated walls, drywalled ceiling and egress window. Additional features include main-floor laundry with upgraded tile flooring, lawn irrigation system, built-in pest shield and fenced yards are permitted within the community. Residents enjoy neighborhood sidewalks, a scenic walking trail surrounding the community pond, and convenient access to shopping, dining, grocery stores, and everyday amenities. Located within the highly rated Wentzville School District, including Duello Elementary, Frontier Middle, and Liberty High School, while also benefiting from the amenities offered by the City of O'Fallon. This move-in ready home combines modern design, quality upgrades, and an exceptional location—schedule your tour today!
Additional Information:






 Please wait while document is loading...